
Open House Sun, Sep 27th 12:00 PM - 2:00 PM









Address
4093 Sonata Drive, Oceola Township, MI
Price
$ 479,000
Property Attributes
- ID#20261071026
- TypeSingle Family
- Listing Status Active
- CountyLIVINGSTON
- CityOceola Township
- AreaOceola Twp
- NeighborhoodHIDDEN CREEK CONDO
- Zip48843
- StyleColonial
- Year Built2004
- Taxes$ 3611
- Price$ 479,000
- Bedrooms4
- Full Bathrooms2
- Half Bathrooms2
- Sqr Footage3560
- Lot Size0.19 Acres
Data Source:
RealComp
Property Description
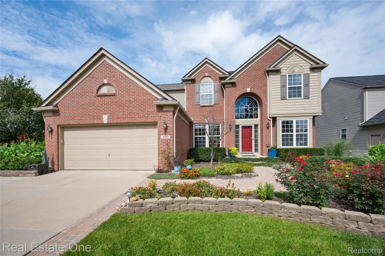
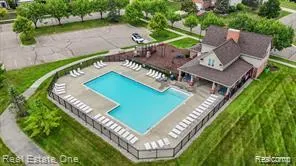
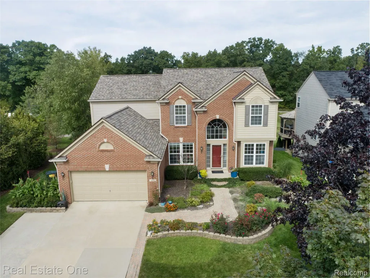
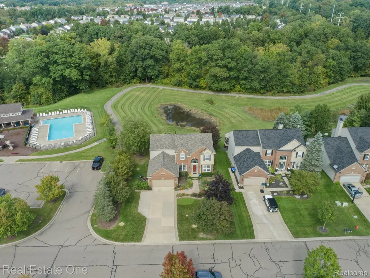
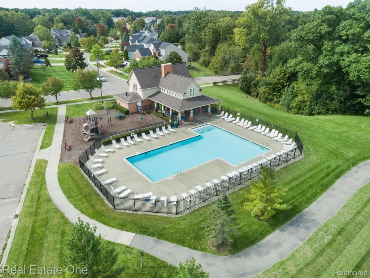
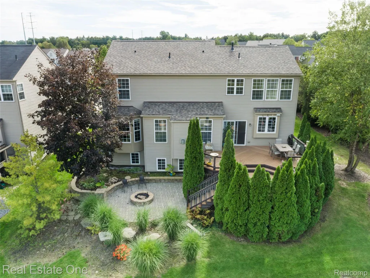
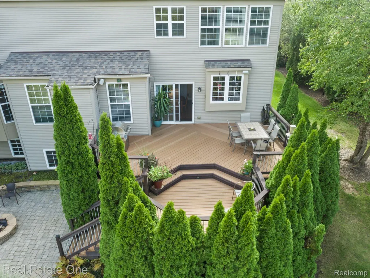
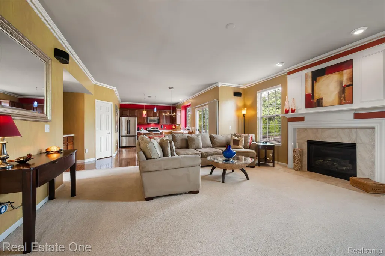
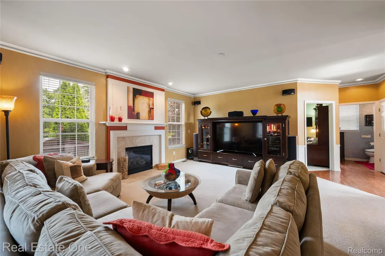
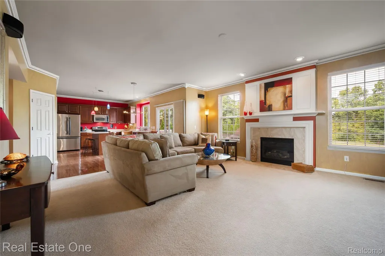
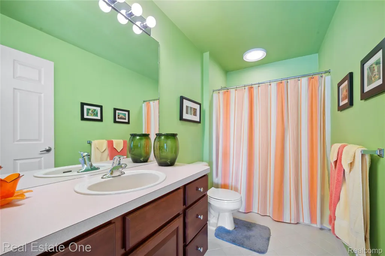
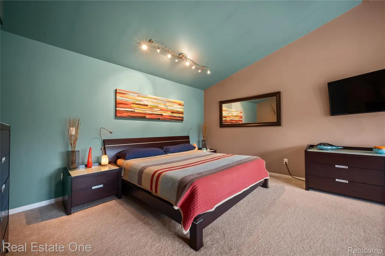
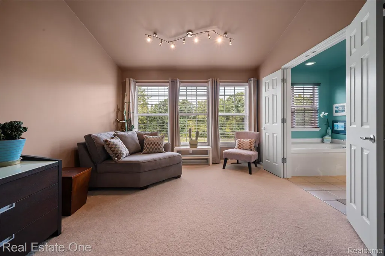
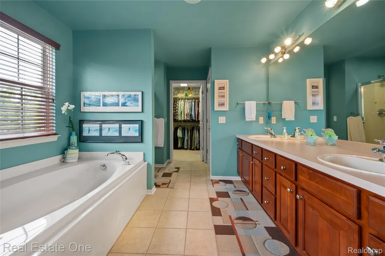
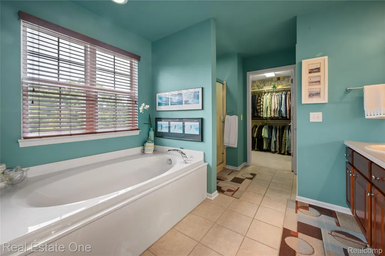
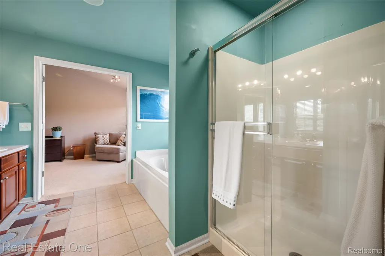
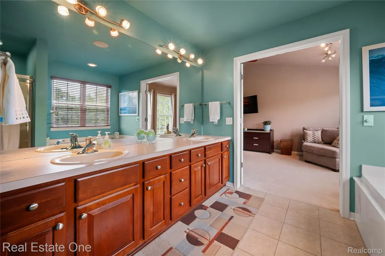
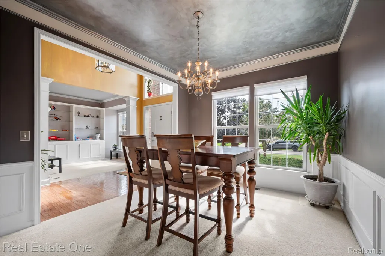
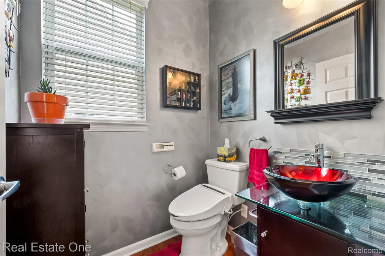
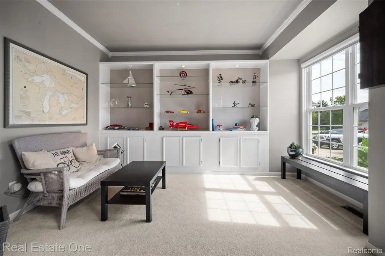
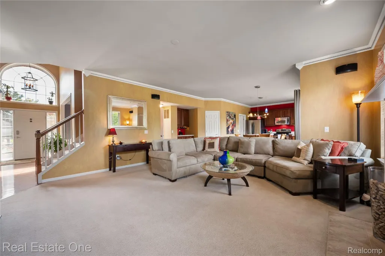
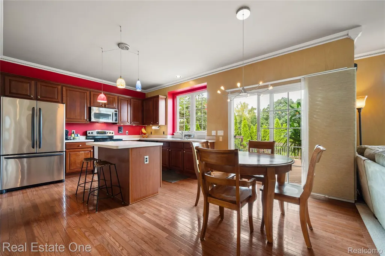
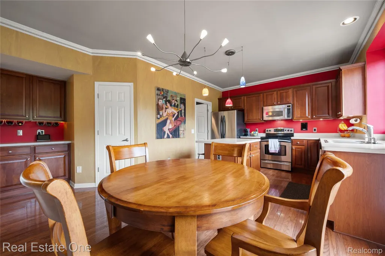
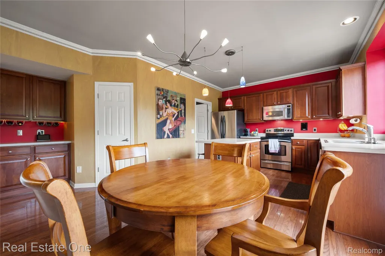
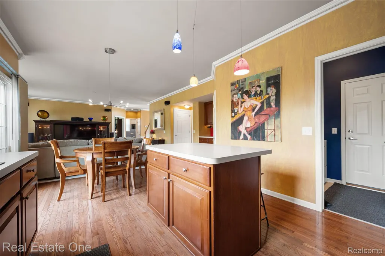
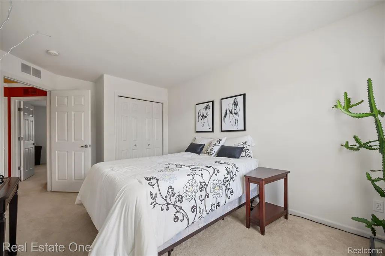
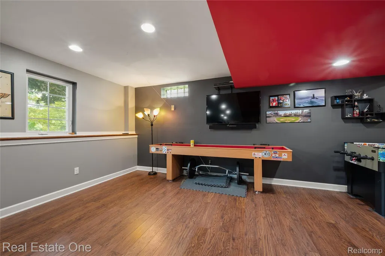
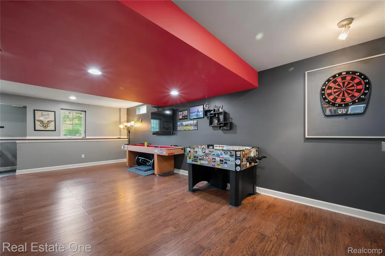
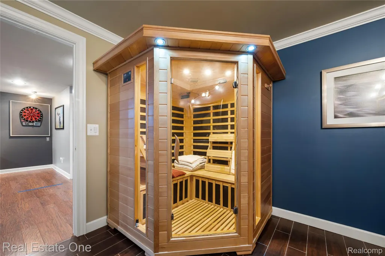
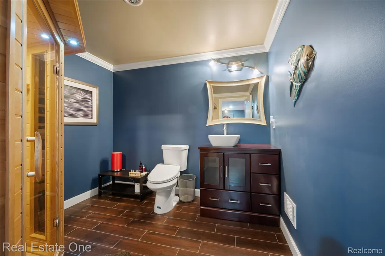
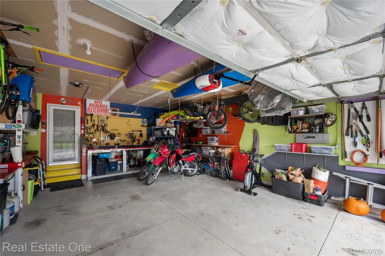
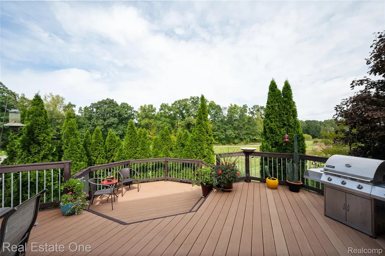
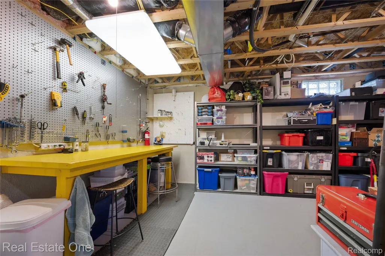
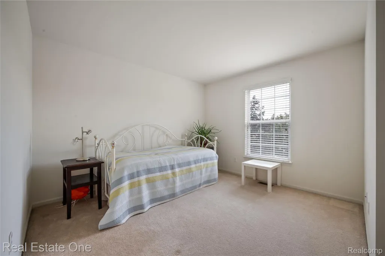
Exceptional Hidden Creek Colonial! Don’t miss this 4-bedroom Colonial in highly desirable Hidden Creek, ideally located next to the community pool, clubhouse & playground! Enjoy beautiful pond and wooded views from the large composite deck, perfect for entertaining. The finished daylight basement with half bath adds valuable living space and features an infrared sauna and workshop area. The extra-deep garage is a standout, offering a workshop area, air compressor, 220V service with switch for a heater, extra outlets & lighting, central vac, and pull-down stairs to additional storage. Inside, you'll find custom crown molding and whole-home speakers, with additional speakers extending to the deck. Central vacuum serves all levels, including the garage. Outside, enjoy paved community trails, an expanded driveway with additional parking pad and brick-paver widening, plus the convenience of being steps from neighborhood amenities. A TV antenna provides access to 60+ channels without cable. Exceptional location, abundant storage, incredible garage/workshop space, finished basement, and resort-like community amenities—this Hidden Creek home has it all!
| Price History | |
|---|---|
| 9/26/2026 | Listed $489,000 |
| 9/26/2026 | 3$479,000 |
General Features
| Sewer | PublicSewer |
|---|---|
| Heating | ForcedAir, NaturalGas |
| Cooling | CeilingFans, CentralAir |
| Utilities | CableAvailable, UndergroundUtilities |
| Possession | ClosePlus30Days |
| Roof | Asphalt |
| Appliances | Dishwasher, Dryer, FreeStandingElectricRange, Microwave, StainlessSteelAppliances, Washer |
| HOA Fee | 99.0 |
| Garage Spaces | 2.0 |
| Association Fee Includes | SnowRemoval |
| Patio/Porch Features | Deck, Porch |
| Architectural Style | Colonial |
| Pool Features | Community, InGround, OutdoorPool |
| Security Features | SmokeDetectors |
| Construction Materials | Brick, VinylSiding |
| Pets Allowed | Yes |
| Year Built | 2004 |
| Levels | Two |
| Property Subtype | SingleFamilyResidence |
| Assoc Fee Paid Per | Monthly |
| County | Livingston |
| New Construction | No |
| Property Type | Residential |
| HOA | Yes |
| Attached Garage | Yes |
| Subdivision Name | HIDDEN CREEK CONDO |
| Garage Y/N | Yes |
| Total Rooms | 12 |
| Full Baths | 2 |
| Status | Active |
| Directions | Highland Rd. (M-59) to south on Latson Rd to east on Hidden Trail to south on Callaway to east on Sonata Dr |
| City | OceolaTownship_Livingston |
| Disclosures | TaxesHomesteadExempt |
| Entry Location | GroundLevelwSteps |
| Senior Community Y/N | No |
| High School District | Howell |
| MLS Area | Area01071OceolaTwp |
| Lot Size Units | Acres |
| Carport Y/N | No |
| Land Lease Y/N | No |
| Tax Annual Amount | 3611.0 |
| Home Warranty Y/N | No |
| Property Condition | SiteCondo |
| Lease Renewal Y/N | No |
| Additional Parcels Y/N | No |
| Lease Considered Y/N | No |
| Rent Control Y/N | No |
| Standard Status | Active |
| Occupancy Type | Owner |
| Tax Assessed Value | 156311 |
| Expected Active Date | 2026-09-26 |
| MobileHomeRemainsYN | No |
| PostalCity | Howell_Livingston |
| Legal Description | SEC 28, T3N, R5E, HIDDEN CREEK CONDOMINIUMS, UNIT 166 7/03 FR 28-300-002, 3, 4, 5 6, 12 |
Interior Features
| Interior Amenities | EntranceFoyer, HighSpeedInternet, ProgrammableThermostat |
|---|---|
| Basement | Finished, Full |
| Fireplace Features | Gas, GreatRoom |
| Basement (Y/N) | Yes |
| Air Conditioning Y/N | Yes |
| Heating Y/N | Yes |
| Fireplace Y/N | Yes |
| Above Grade Finished Area | 2560.0 |
| Half Baths | 2 |
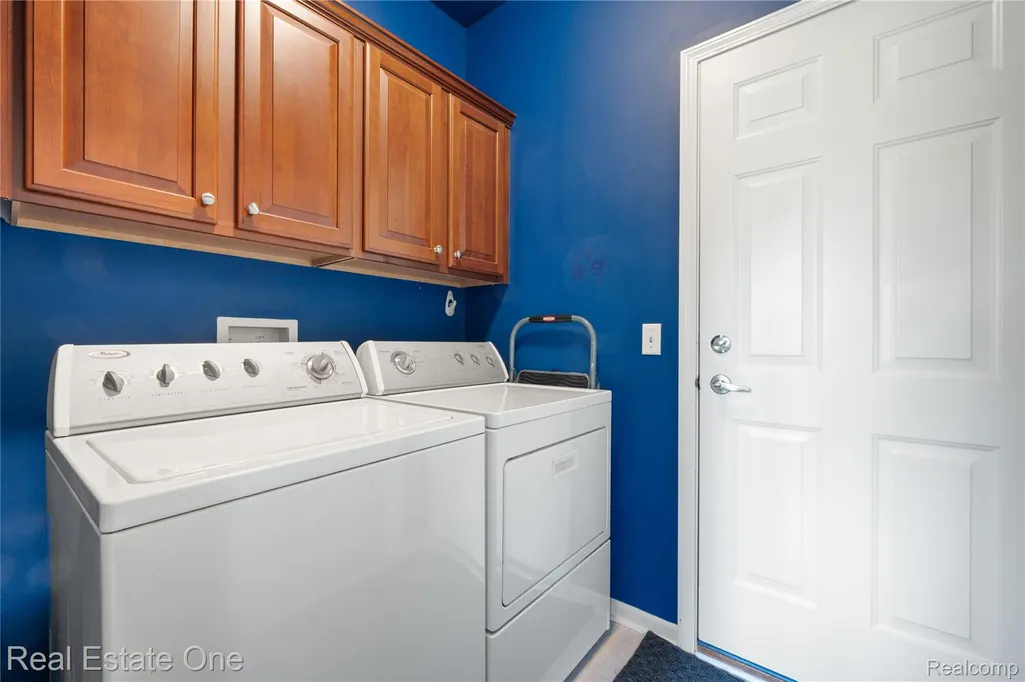
| Laundry Features | LaundryRoom |
| Total Bedrooms | 4 |
| Below Grade Finished Area | 1000.0 |
| WaterHeaterFuel | NaturalGas |
| LivingAreaSource | PublicRecords |
| Above Grade Finished Area Unit Type | SquareFeet |
| Total Baths | 4 |
Exterior Features
| Exterior Amenities | Lighting |
|---|---|
| Parking Features | TwoCarGarage, Attached, DirectAccess, Driveway, ElectricityinGarage, GarageFacesFront, GarageDoorOpener, Oversized, ParkingPad, WorkshopInGarage |
| Lot Features | CornerLot, Sprinklers |
| Water Source | Public |
| Foundation Details | Basement, Poured, SumpPump |
| Spa | No |
| Lot Dimensions | 70 x 120 |
| Lot Size Acres | 0.19 |
| Waterfront Y/N | No |
| Road Frontage Type | Paved, PrivateRoad |
| Crops Included Y/N | No |
| Horse Y/N | No |
| Irrigation Water Rights Y/N | No |
Amenities
- Foreclosure
- Views
- Short Sale
- New Construction
- Adult 55+
- Lease To Own
- No HOA Fees
- Furnished
- Primary On Main
- Air Conditioning
- Seller Finance
- Green
- Fixer Upper
- Horse
- Golf
- Fireplace
- Deck
- Garage
- Basement
- Pool
 IDX provided courtesy of Realcomp II Ltd., via The Cunningham Group and The Originating MLS(found above), © 2026 Realcomp II Ltd. Shareholders. Shareholders. The information being provided is for consumers personal, non-commercial use and may not be used for any purpose other than to identify prospective properties consumers may be interested in purchasing.
Data is updated as of September 26, 2026 7:52 PM UTC Information deemed reliable but not guaranteed.
The data relating to real estate on this web site comes in part from the Internet Data Exchange (IDX) Program of Realcomp Ltd
Property vs Single Family Average in 48843
Price
Taxes
Year Built
Visits
 Provided through IDX via MiRealSource. Courtesy of MiRealSource Shareholder. Copyright MiRealSource.
The information published and disseminated by MiRealSource is communicated verbatim, without change by MiRealSource, as filed with MiRealSource by its members. The accuracy of all information, regardless of source, is not guaranteed or warranted. All information should be independently verified.
Copyright 2026 MiRealSource. All rights reserved. The information provided hereby constitutes proprietary
Provided through IDX via MiRealSource. Courtesy of MiRealSource Shareholder. Copyright MiRealSource.
The information published and disseminated by MiRealSource is communicated verbatim, without change by MiRealSource, as filed with MiRealSource by its members. The accuracy of all information, regardless of source, is not guaranteed or warranted. All information should be independently verified.
Copyright 2026 MiRealSource. All rights reserved. The information provided hereby constitutes proprietary
