






Address
9984 Maple Valley Drive, Clarkston, MI
Price
$ 600,000
Property Attributes
- ID#61032880
- TypeSingle Family
- Listing Status Active
- CountyOAKLAND
- CityClarkston
- AreaSpringfield Twp
- NeighborhoodOak Valley Estates Occpn 973
- Zip48348
- StyleCape Cod,Contemporary
- Year Built2002
- Taxes$ 7951
- Price$ 600,000
- Bedrooms4
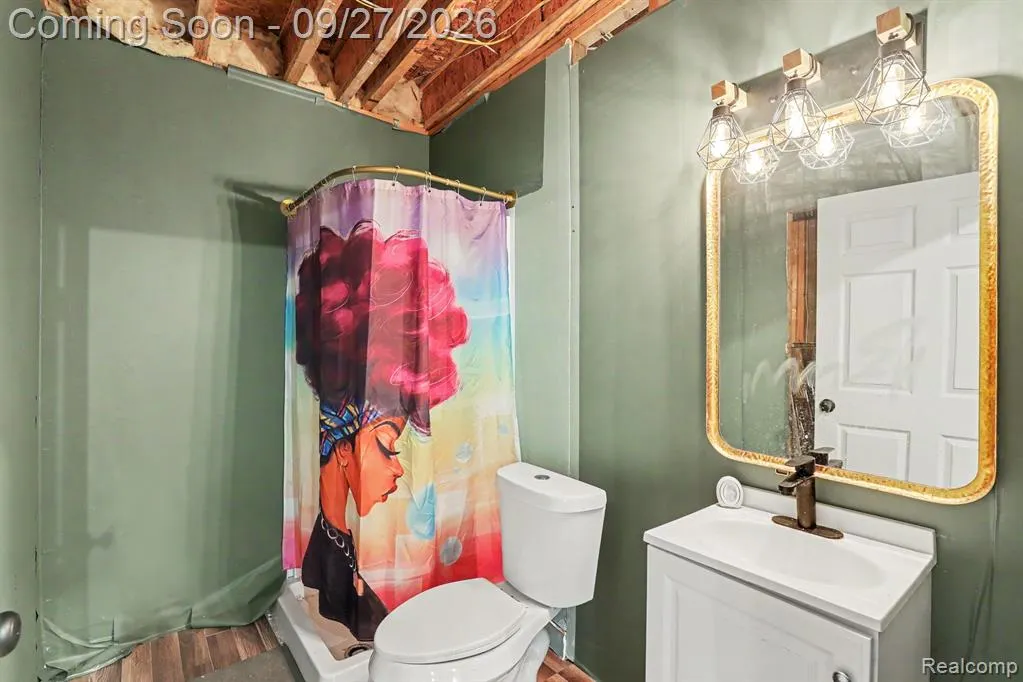
- Full Bathrooms2
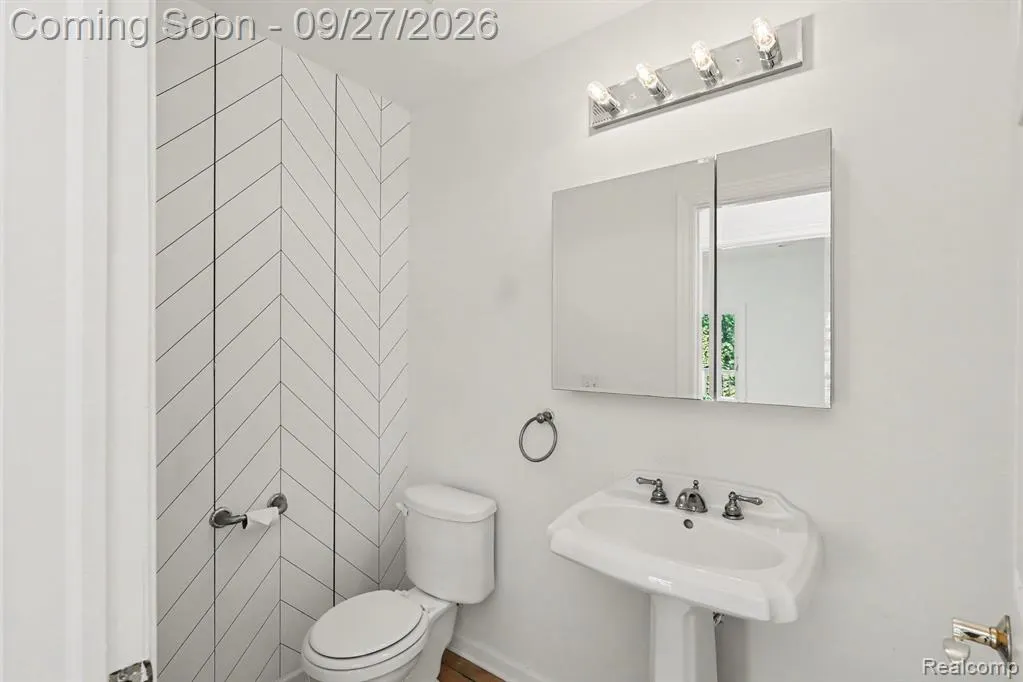
- Half Bathrooms1
- Sqr Footage2910
- Lot Size0.85 Acres
Data Source:
MiRealSource (MIRS)
Property Description
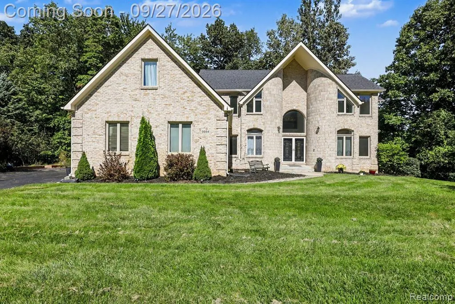
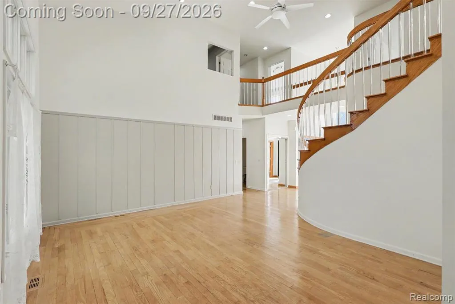
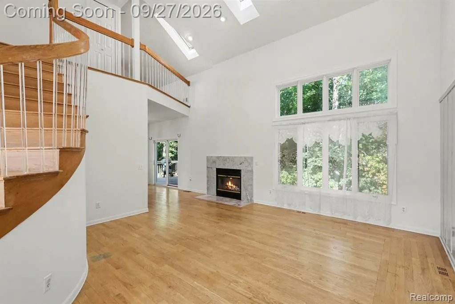
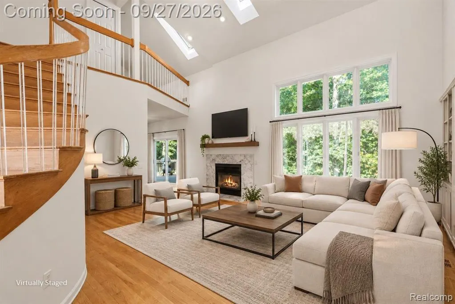
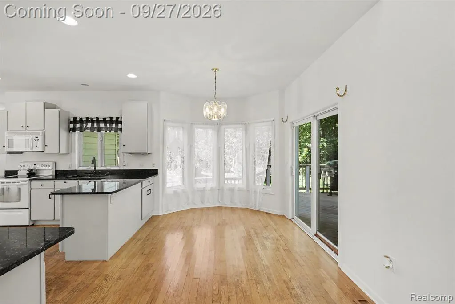
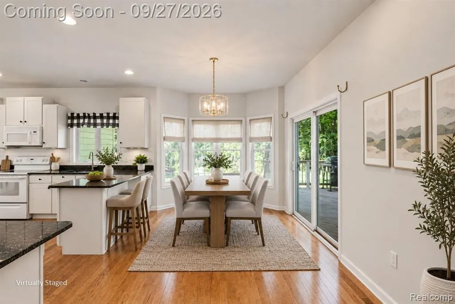
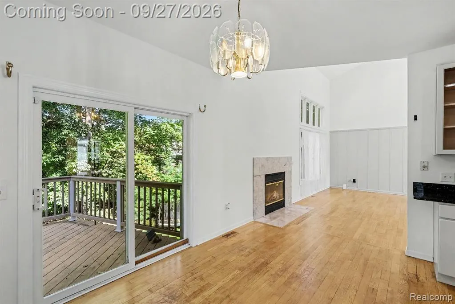
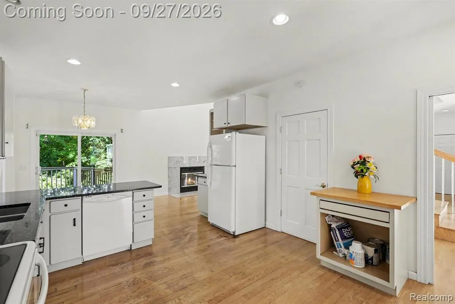
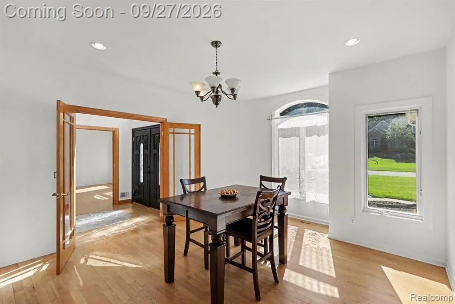
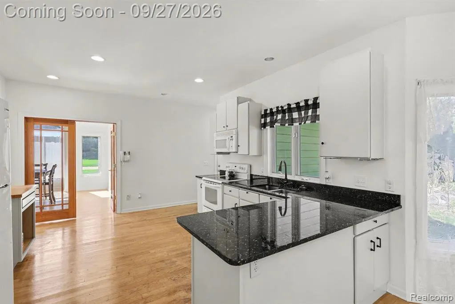
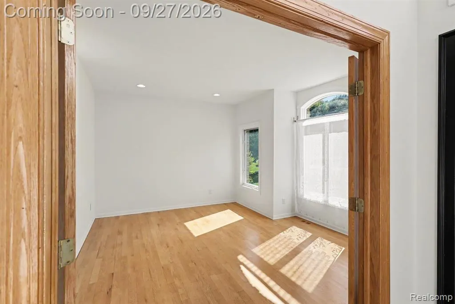
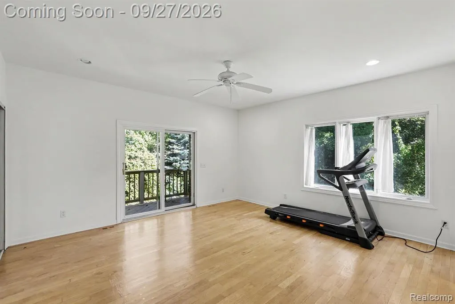
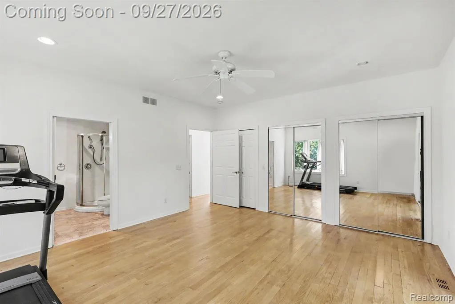
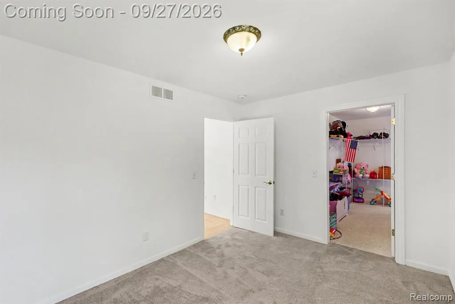
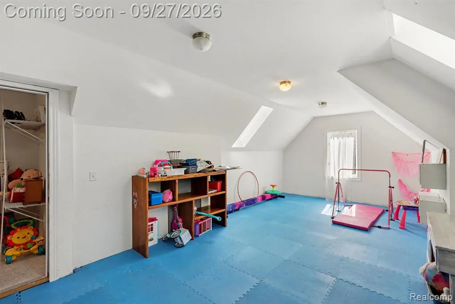
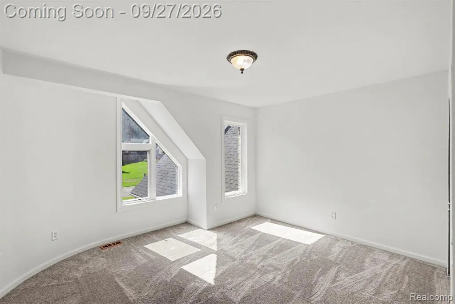
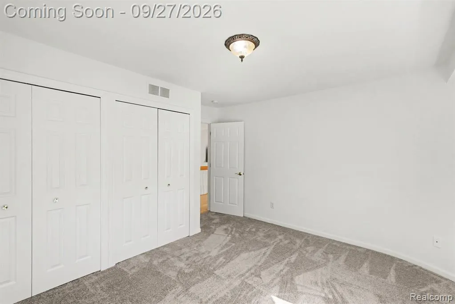
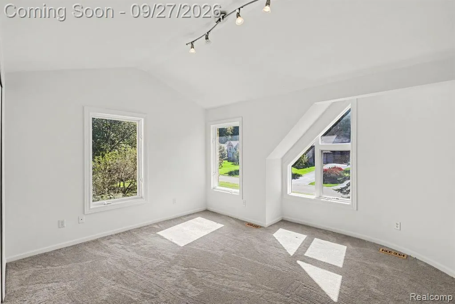
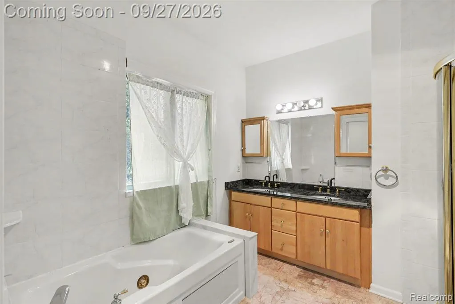
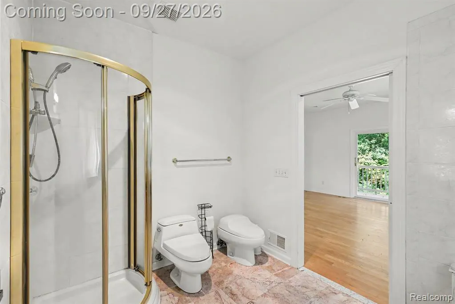
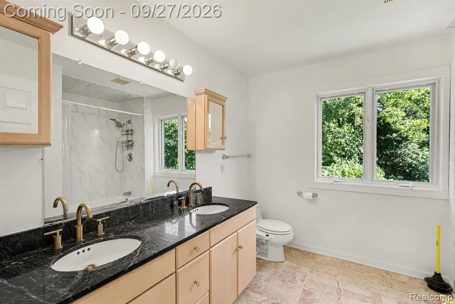
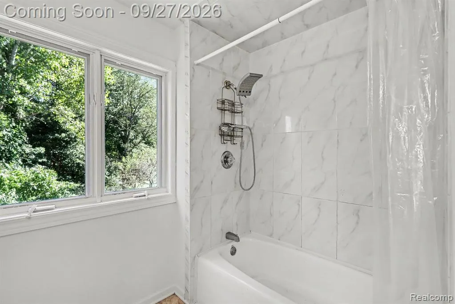
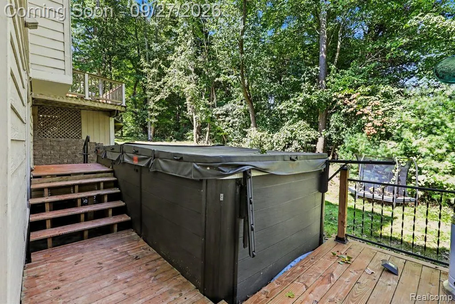
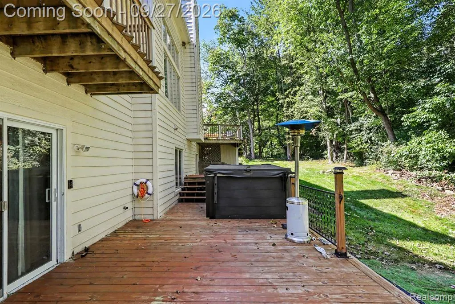
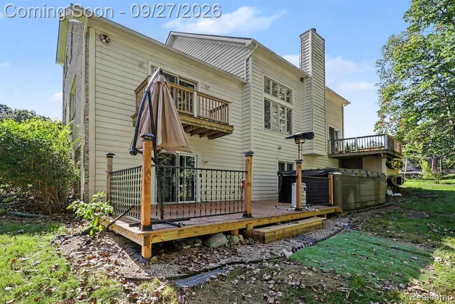
Architectural character and timeless elegance define this exceptional brick residence. Featuring dramatic rooflines, graceful arched windows, a stately entry, and beautifully landscaped grounds, the home makes an impressive first impression. Generous windows provide abundant natural light throughout the residence, while the expansive design offers versatile living and entertaining spaces. while mature trees and established landscaping create a serene, inviting setting. A distinctive property offering enduring curb appeal and a memorable sense of place. on a 0.85 acre lush, rolling wooded, yet landscaped cul-de-sac setting deep in prestigious Oak Valley Estates. Combination of hardwood and marble flooring throughout, staircase to open bridge way overlooking great room & foyer, total of 7 skylights throughout home,Upgrades feature Roof 2023, AC 2025, Gutters 2023 along with Swin Spa included with property on the back porch, First floor master bedroom and Laundry this cape cod is one of a kind, 3 car garage!! AGENTS MUST BE PRESENT TO SHOWINGS AND INSPECTION, ALL MEASUREMENTS ARE ESTIMATES AGENTS TO VERIFY ALL INFO
| Price History | |
|---|---|
| 9/23/2026 | Listed $600,000 |
General Features
| Heating | Forced Air |
|---|---|
| Kitchen Level | Entry |
| Cooling | Ceiling Fan(s),Central A/C |
| Possession | At Close |
| Fireplaces | Gas Fireplace,Grt Rm Fireplace,Natural Fireplace |
| Garage | Attached Garage,Electric in Garage,Gar Door Opener |
| Water | Private Well |
| Appliances | Dishwasher,Disposal,Dryer,Range/Oven,Refrigerator,Washer |
| Status | Active |
| Full Baths | 2 |
| Half Baths | 1 |
| Bathrooms | 3 |
| Year Built | 2002 |
| Subdivision | OAK VALLEY ESTATES OCCPN 973 |
| Water Heater | Gas |
| Style | Cape Cod,Contemporary |
| County | Oakland |
| Class | RESIDENTIAL |
| Type | Single Family |
| Ownership | Private |
| Associated Document Count | 1 |
| Status | Active |
| Subdivision | MI |
| Sale/Rent | For Sale |
| Manufactured Y/N | No |
| Fee Amount | 300 |
| Fee Schedule | Yearly |
| Structure Style | 2 Story |
| Subj to Short Sale Apprvl | No |
| Home Warranty Y/N | No |
| ACCESSIBILITY FEATURES | Accessible Doors |
| Area | Springfield Twp (63071) |
| Primary City | Clarkston |
| Virtual Tour | https://www.propertypanorama.com/instaview/nocbor/20261076414 |
| Directions | I-75 to Dixie Hwy (N) to Ridge Valley Dr (W) to Forest Ridge (W) to Oak Valley (N) to Maple Valley (W) |
| City | Clarkston |
| School District | Clarkston Comm School District |
| Lease Y/N | No |
| Originating MLS | RealComp |
| Source MLS | MI Real Source |
| Financial Terms | Cash,Conventional,FHA,VA |
| Legal Description | T4N,R8E,SECS 14,15 & 23 OAKLAND COUNTY CONDOMINIUM PLAN NO 973 OAK VALLEY ESTATES UNIT 77 L 16207 P 624 11-13-98 FR 426-021 |
| DOM | 5 |
| Postal Code | 48348 |
| Price Per Sq Ft Total AG | 206.19 |
| Public Remarks | Architectural character and timeless elegance define this exceptional brick residence. Featuring dramatic rooflines,graceful arched windows,a stately entry,and beautifully landscaped grounds |
Interior Features
| Interior Amenities | Cable/Internet Avail.,Spa/Jetted Tub |
|---|---|
| Great Room Level | Entry |
| Dining Room Level | Entry |
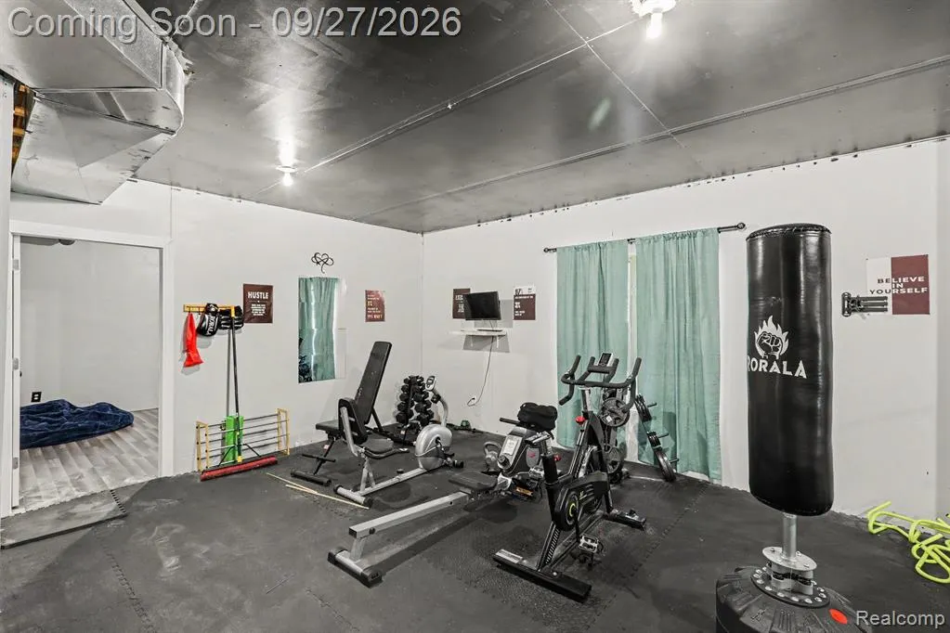
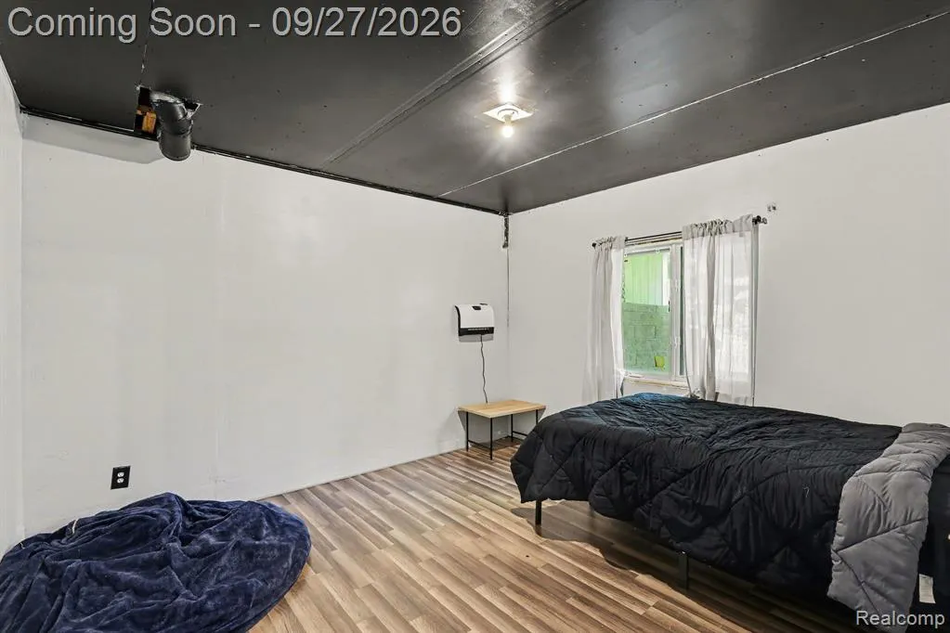
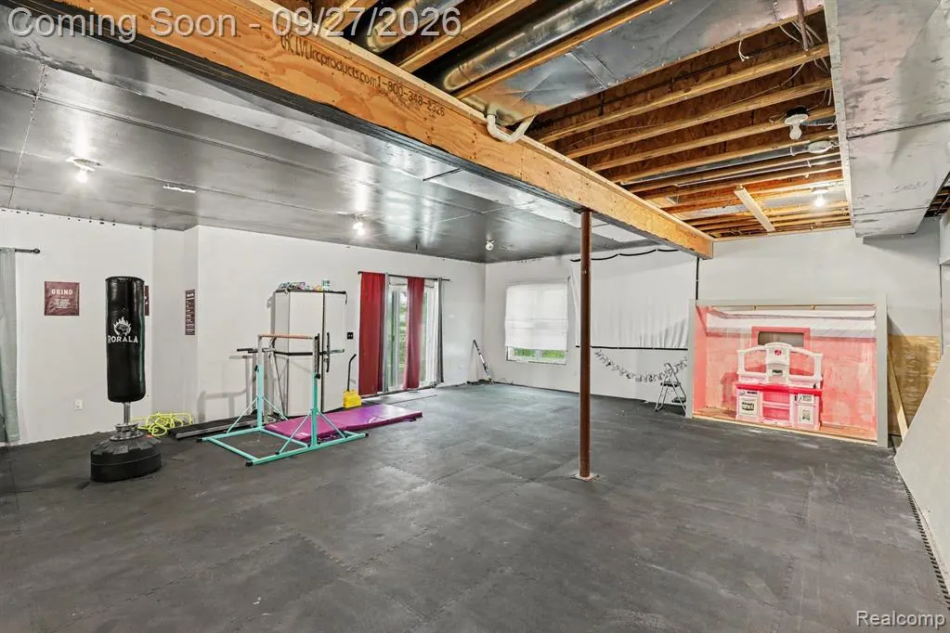
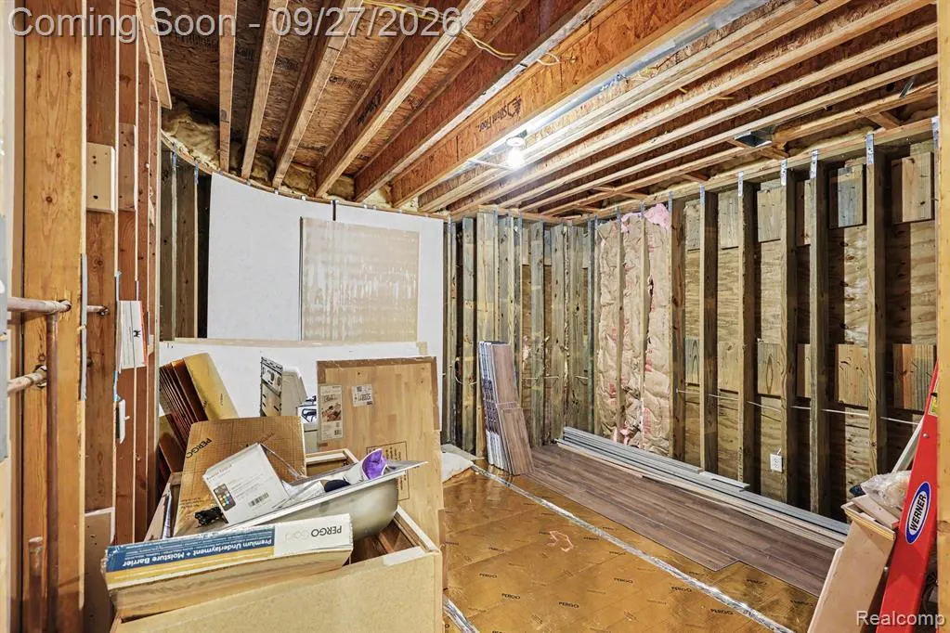
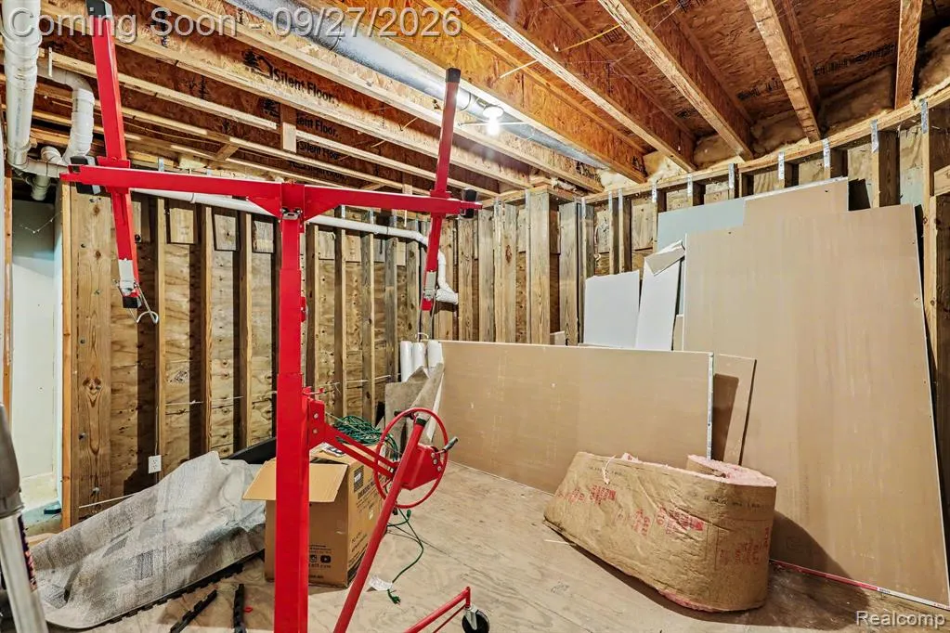
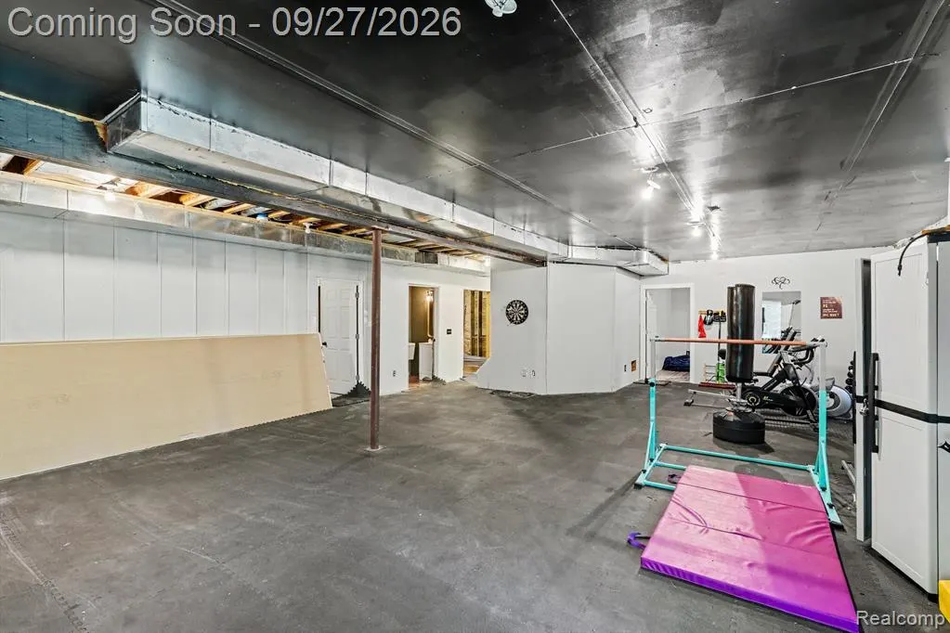
| Basement | Partially Finished,Walk Out |
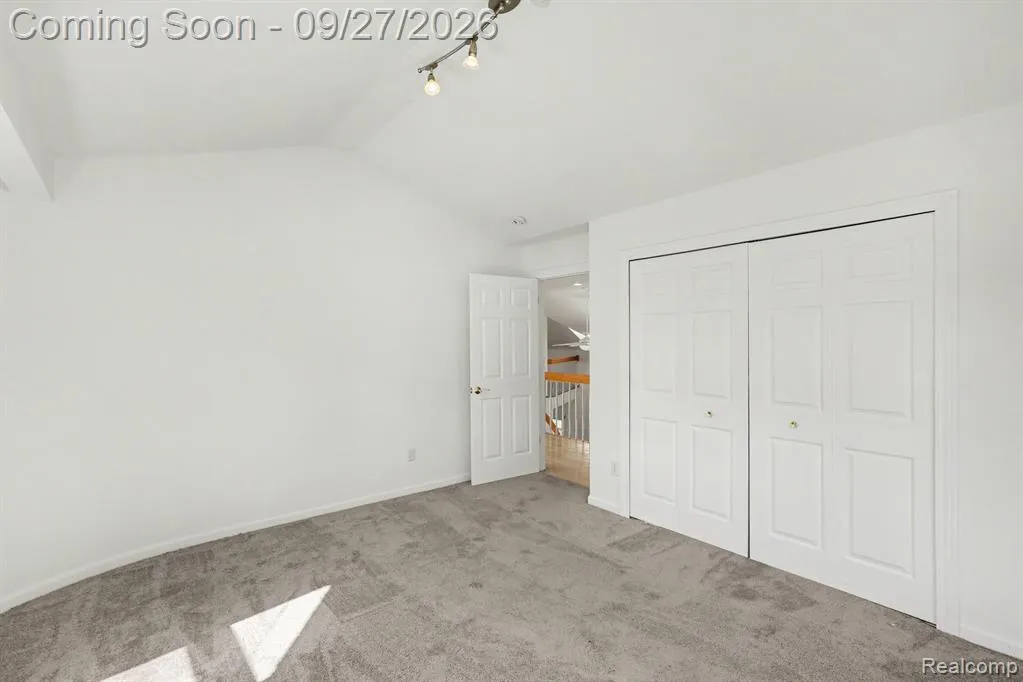
| Bedroom 3 Level | Second |
| Bedroom 1 Level | Entry |
| Bedroom 2 Level | Second |
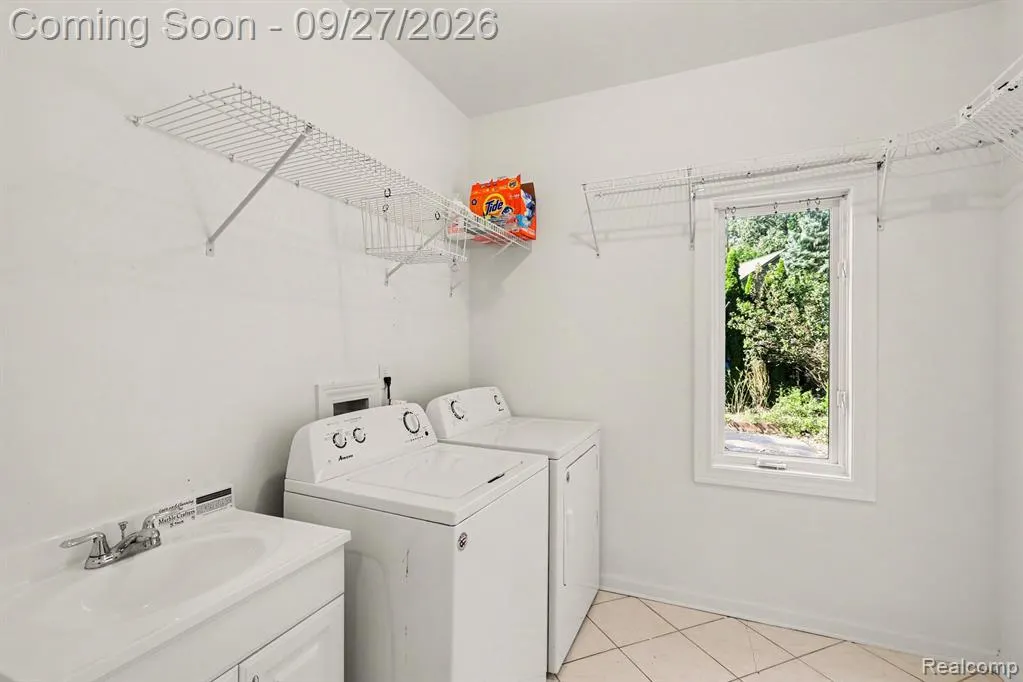
| Laundry Room Level | Entry |
| Kitchen Length | 13 |
| Laundry Room Width | 8 |
| Bedroom 4 Width | 10 |
| Bedroom 2 Width | 14 |
| Bedroom 3 Width | 12 |
| Laundry Room Length | 8 |
| Dining Room Width | 10 |
| Bedroom 4 Length | 13 |
| Great Room Width | 17 |
| Bedroom 2 Length | 14 |
| Bedroom 3 Length | 13 |
| Dining Room Length | 16 |
| Kitchen Width | 10 |
| Great Room Length | 17 |
| Beds | 4 |
| Fireplace? | Yes |
| Total Rooms | 16 |
| Bedroom 1 Length | 16 |
| Bedroom 1 Width | 15 |
| Below Grade SqFt | 1859 |
| Above Grade SqFt | 2910 |
| Basement Y/N | Yes |
| Library/Den Length | 15 |
| Library/Den Level | Entry |
| Library/Den Width | 14 |
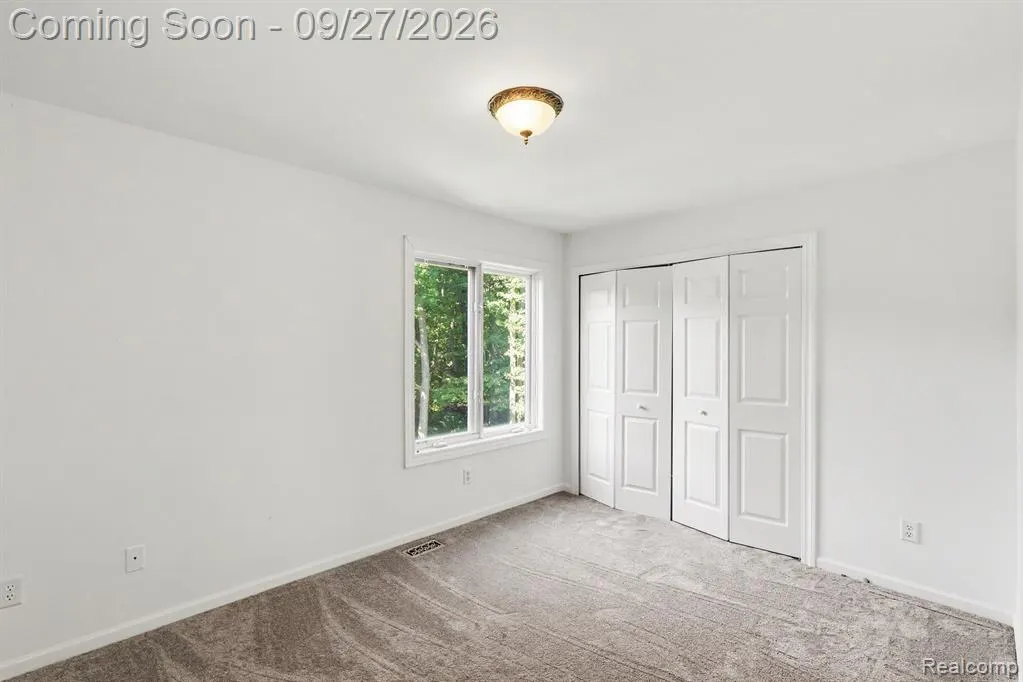
| Bedroom 2 Floor Covering | Carpet |
| Bedroom 3 Floor Covering | Carpet |
| Bedroom 4 Floor Covering | Carpet |
| Kitchen Floor Covering | Wood |
| Total SqFt Finished | 4769 |
| Bathroom 1 Length | 10 |
| Bathroom 1 Width | 9 |
| Bathroom 2 Length | 10 |
| Bathroom 2 Width | 9 |
Exterior Features
| Exterior | Brick,Wood |
|---|---|
| Exterior Amenities | Deck,Porch |
| Frontage | 217 |
| Garage Dimensions | 32x236 |
| Lot Size Area | 0.85 |
| Pool (Y/N) | No |
| Lot Dimensions | 217x191x305x122 |
| Garage # of Car | 3 |
| Roads | Paved Street |
| FOUNDATION TYPE | Basement |
| SEWER/SEPTIC | Septic |
| Waterfront Y/N | No |
| Garage Y/N | Yes |
Amenities
- Foreclosure
- Views
- Short Sale
- New Construction
- Adult 55+
- Lease To Own
- No HOA Fees
- Furnished
- Primary On Main
- Air Conditioning
- Seller Finance
- Green
- Fixer Upper
- Horse
- Golf
- Fireplace
- Deck
- Garage
- Basement
- Pool
Property vs Single Family Average in 48348
Price
Taxes
Year Built
 IDX provided courtesy of Realcomp II Ltd., via The Cunningham Group and The Originating MLS(found above), © 2026 Realcomp II Ltd. Shareholders. The information being provided is for consumers personal, non-commercial use and may not be used for any purpose other than to identify prospective properties consumers may be interested in purchasing.
 Provided through IDX via MiRealSource. Courtesy of MiRealSource Shareholder. Copyright MiRealSource.
The information published and disseminated by MiRealSource is communicated verbatim, without change by MiRealSource, as filed with MiRealSource by its members. The accuracy of all information, regardless of source, is not guaranteed or warranted. All information should be independently verified.
Copyright 2026 MiRealSource. All rights reserved. The information provided hereby constitutes proprietary
Provided through IDX via MiRealSource. Courtesy of MiRealSource Shareholder. Copyright MiRealSource.
The information published and disseminated by MiRealSource is communicated verbatim, without change by MiRealSource, as filed with MiRealSource by its members. The accuracy of all information, regardless of source, is not guaranteed or warranted. All information should be independently verified.
Copyright 2026 MiRealSource. All rights reserved. The information provided hereby constitutes proprietary
