


Address
212 Canterbury Trail Drive, Rochester Hills, MI
Price
$ 499,000
Property Attributes
- ID#61031537
- TypeSingle Family
- Listing Status Active
- CountyOAKLAND
- CityRochester Hills
- AreaRochester Hills
- NeighborhoodStratford Knolls 9
- Zip48309
- StyleRanch
- Year Built1975
- Taxes$ 3811
- Price$ 499,000
- Bedrooms3
- Full Bathrooms3
- Half Bathrooms1
- Sqr Footage1922
- Lot Size0.39 Acres
Data Source:
MiRealSource (MIRS)
Property Description
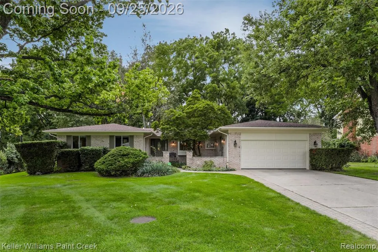
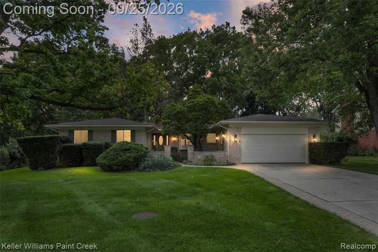
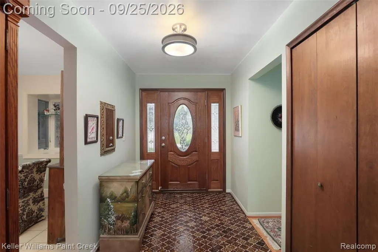
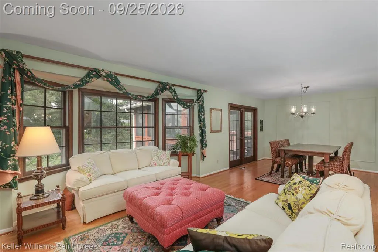
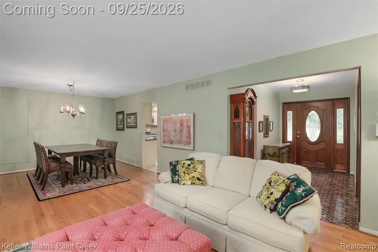
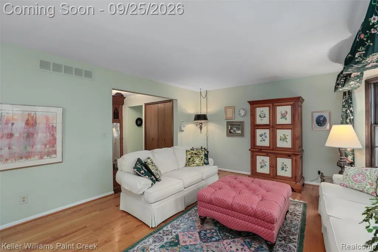
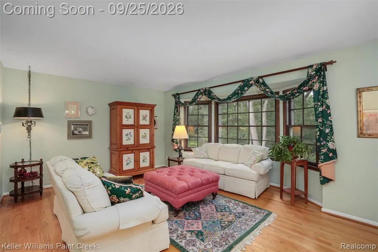
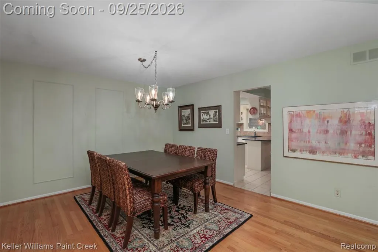
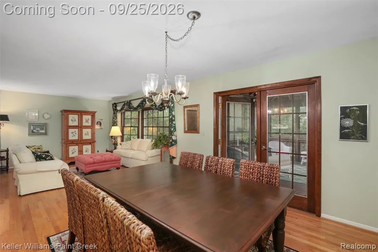
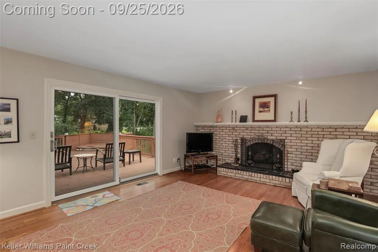
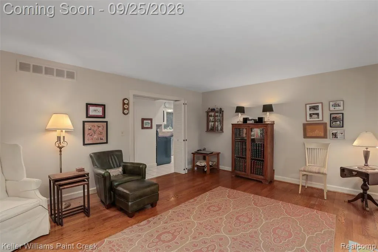
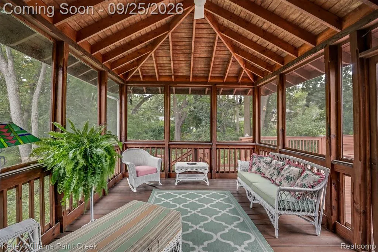
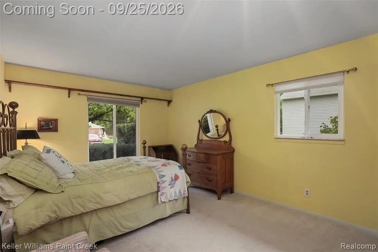
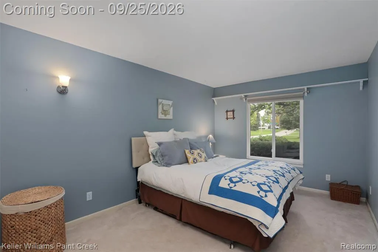
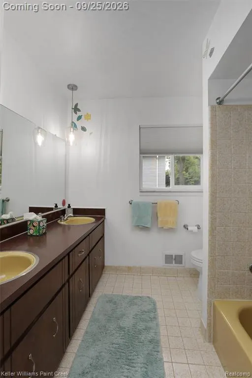
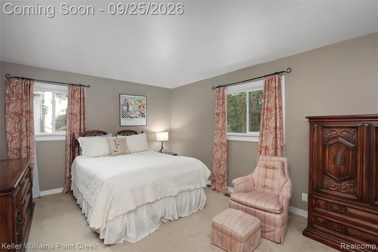
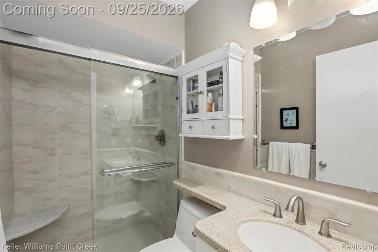
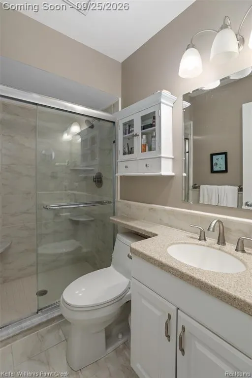
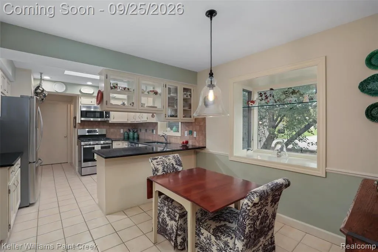
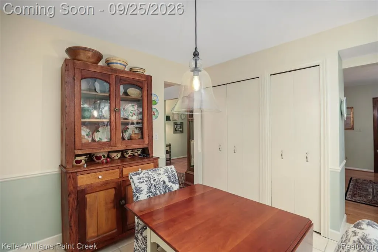
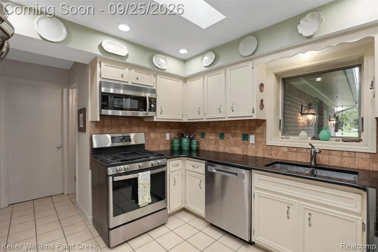
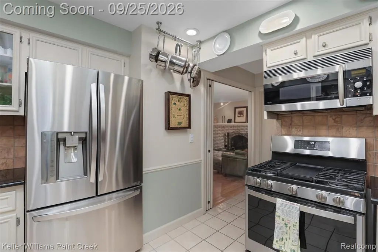
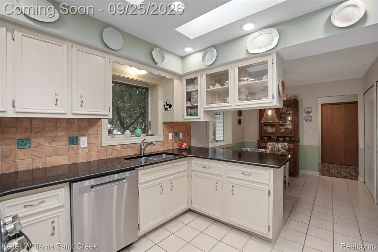
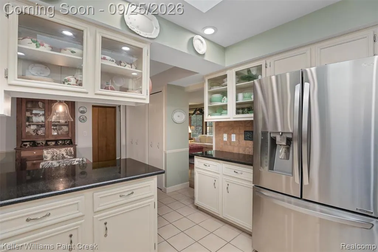
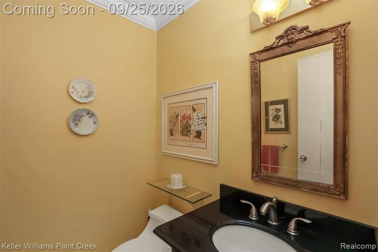
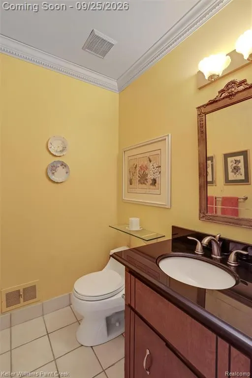
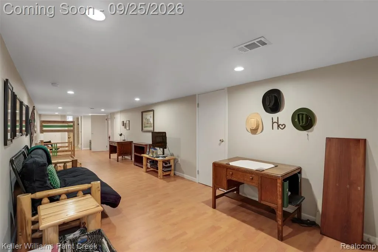
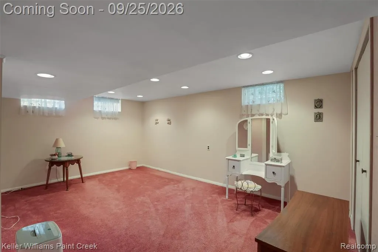
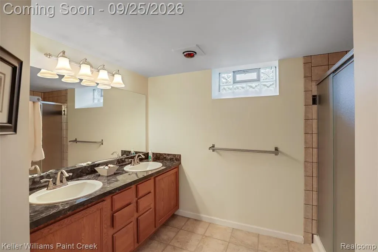
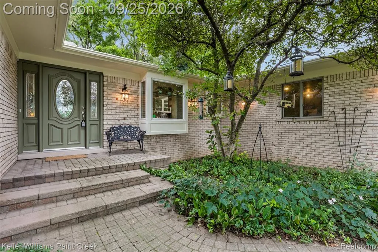
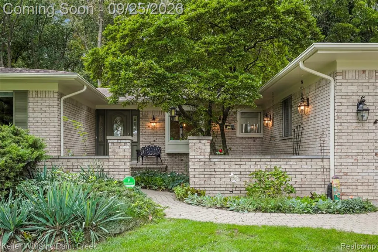
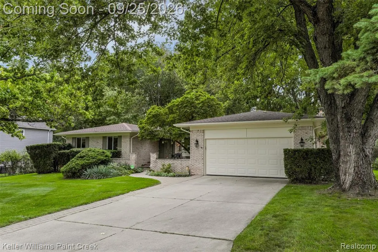
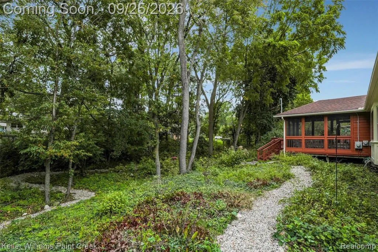
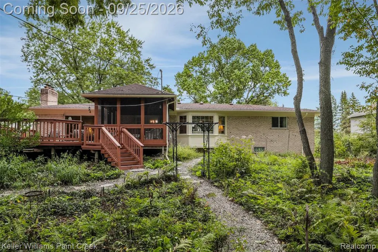
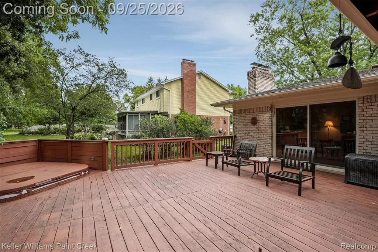
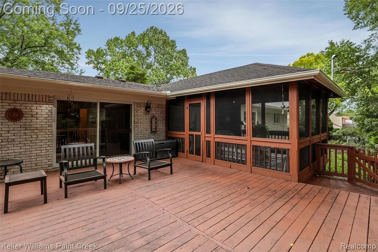
This is the first time this home has been offered on the market! Beautiful all-brick ranch in a wonderful Rochester Hills location with 1,922 square feet plus a finished basement offering nearly the same amount of additional space. A lovely front entry with sidelights welcomes you inside to a spacious, well-cared-for home with hardwood floors and nicely updated windows. The functional kitchen features granite countertops, newer stainless steel appliances, a backsplash with character, two skylights for great natural light, and plenty of cabinet and storage space. The main floor offers a formal living room and dining room, comfortable family room with direct access to the deck and has a brick front gas fireplace for cozy evenings in. This home also offers an inviting sunroom and the convenience of first-floor laundry. The finished basement adds an incredible amount of usable living space with glass block windows, a full bathroom with shower, and plenty of room for entertaining, hobbies, a home office, or guests. Newer furnace and central air provide added peace of mind. You will absolutely love the sun room, the large deck, the hot tub and a naturally landscaped backyard. This feels like country in the city and it attracts plenty of birds and wildlife, creating a peaceful setting without the fuss of a heavily manicured yard. A spacious Rochester Hills ranch with a flexible floor plan, great storage, and so much room to make your own.
| Price History | |
|---|---|
| 9/18/2026 | Listed $499,000 |
General Features
| Heating | Forced Air |
|---|---|
| Kitchen Level | Entry |
| Cooling | Central A/C |
| Possession | Negotiable (Possession) |
| Fireplaces | FamRoom Fireplace,Gas Fireplace |
| Garage | Attached Garage,Electric in Garage,Gar Door Opener,Direct Access |
| Water | Public Water |
| Appliances | Dishwasher,Dryer,Microwave,Range/Oven,Refrigerator,Washer |
| Status | Active |
| Full Baths | 3 |
| Half Baths | 1 |
| Bathrooms | 4 |
| Year Built | 1975 |
| Subdivision | Stratford Knolls 9 |
| Water Heater | Gas |
| Style | Ranch |
| County | Oakland |
| Class | RESIDENTIAL |
| Type | Single Family |
| Ownership | Private |
| Associated Document Count | 1 |
| Status | Active |
| Subdivision | MI |
| Sale/Rent | For Sale |
| Manufactured Y/N | No |
| Structure Style | 1 Story |
| Subj to Short Sale Apprvl | No |
| Home Warranty Y/N | No |
| Area | Rochester Hills (63151) |
| Primary City | Rochester Hills |
| Directions | Turn onto Canterbury Trail from Walton |
| City | Rochester Hills |
| School District | Rochester Community School Distr |
| Lease Y/N | No |
| Originating MLS | RealComp |
| Source MLS | MI Real Source |
| Financial Terms | Cash,Conventional,FHA,VA |
| Legal Description | T3N,R11E,SEC 17 STRATFORD KNOLLS NO 9 LOT 347 |
| DOM | 8 |
| Postal Code | 48309 |
| Price Per Sq Ft Total AG | 259.63 |
| Public Remarks | This is the first time this home has been offered on the market! Beautiful all-brick ranch in a wonderful Rochester Hills location with 1 |
Interior Features
| Interior Amenities | DSL Available |
|---|---|
| Family Room Level | Entry |
| Dining Room Level | Entry |
| Living Room Level | Entry |
| Basement | Finished |
| Bedroom 3 Level | Entry |
| Bedroom 1 Level | Entry |
| Bedroom 2 Level | Entry |
| Laundry Room Level | Entry |
| Kitchen Length | 20 |
| Family Room Length | 14 |
| Laundry Room Width | 5 |
| Family Room Width | 19 |
| Living Room Length | 14 |
| Bedroom 2 Width | 11 |
| Bedroom 3 Width | 11 |
| Laundry Room Length | 10 |
| Dining Room Width | 12 |
| Bedroom 2 Length | 14 |
| Living Room Width | 13 |
| Bedroom 3 Length | 14 |
| Dining Room Length | 12 |
| Kitchen Width | 8 |
| Beds | 3 |
| Fireplace? | Yes |
| Total Rooms | 13 |
| Bedroom 1 Length | 16 |
| Bedroom 1 Width | 15 |
| Below Grade SqFt | 1906 |
| Above Grade SqFt | 1922 |
| Basement Y/N | Yes |
| Bedroom 2 Floor Covering | Carpet |
| Bedroom 3 Floor Covering | Carpet |
| Kitchen Floor Covering | Ceramic |
| Total SqFt Finished | 3622 |
| Bathroom 1 Length | 7 |
| Bathroom 1 Width | 8 |
| Bathroom 2 Length | 4 |
| Bathroom 2 Width | 7 |
| Bathroom 3 Length | 9 |
| Bathroom 3 Width | 10 |
Exterior Features
| Exterior | Brick |
|---|---|
| Exterior Amenities | Deck,Porch |
| Frontage | 105 |
| Lot Size Area | 0.39 |
| Pool (Y/N) | No |
| Lot Dimensions | 105X160 |
| Garage # of Car | 2 |
| Roads | Paved Street |
| FOUNDATION TYPE | Basement |
| Waterfront Y/N | No |
| Garage Y/N | Yes |
Amenities
- Foreclosure
- Views
- Short Sale
- New Construction
- Adult 55+
- Lease To Own
- No HOA Fees
- Furnished
- Primary On Main
- Air Conditioning
- Seller Finance
- Green
- Fixer Upper
- Horse
- Golf
- Fireplace
- Deck
- Garage
- Basement
- Pool
Property vs Single Family Average in 48309
Price
Taxes
Year Built
 IDX provided courtesy of Realcomp II Ltd., via The Cunningham Group and The Originating MLS(found above), © 2026 Realcomp II Ltd. Shareholders. The information being provided is for consumers personal, non-commercial use and may not be used for any purpose other than to identify prospective properties consumers may be interested in purchasing.
 Provided through IDX via MiRealSource. Courtesy of MiRealSource Shareholder. Copyright MiRealSource.
The information published and disseminated by MiRealSource is communicated verbatim, without change by MiRealSource, as filed with MiRealSource by its members. The accuracy of all information, regardless of source, is not guaranteed or warranted. All information should be independently verified.
Copyright 2026 MiRealSource. All rights reserved. The information provided hereby constitutes proprietary
Provided through IDX via MiRealSource. Courtesy of MiRealSource Shareholder. Copyright MiRealSource.
The information published and disseminated by MiRealSource is communicated verbatim, without change by MiRealSource, as filed with MiRealSource by its members. The accuracy of all information, regardless of source, is not guaranteed or warranted. All information should be independently verified.
Copyright 2026 MiRealSource. All rights reserved. The information provided hereby constitutes proprietary
