















Address
7157 Westminster Circle, Grand Blanc, MI
Price
$ 419,900
Property Attributes
- ID#61012654
- TypeSingle Family
- Listing Status Active
- CountyGENESEE
- CityGrand Blanc
- AreaGrand Blanc Twp
- NeighborhoodWestminster Park Condo
- Zip48439
- StyleContemporary
- Year Built2002
- Taxes$ 6195
- Price$ 419,900
- Bedrooms5
- Full Bathrooms2
- Half Bathrooms1
- Sqr Footage2588
- Lot Size0.34 Acres
Data Source:
MiRealSource (MIRS)
Property Description
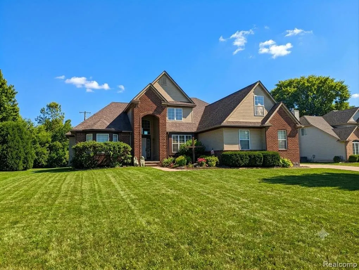
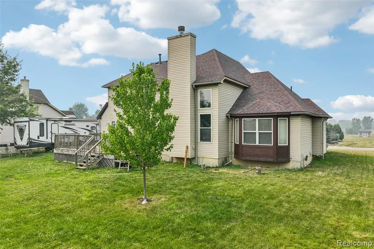
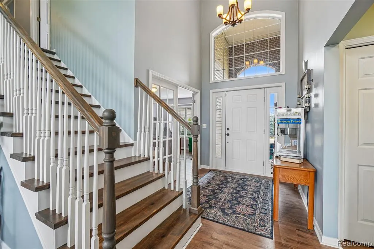
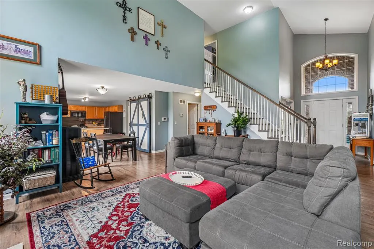
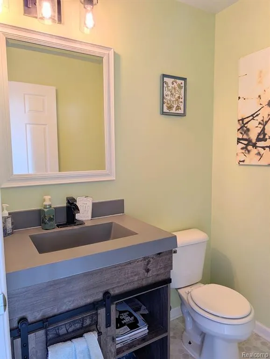
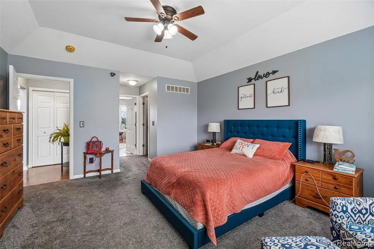
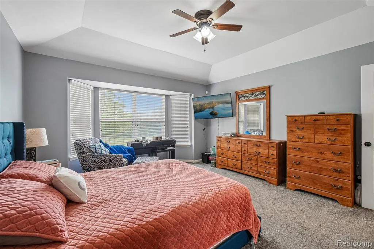
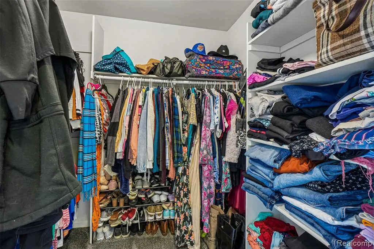
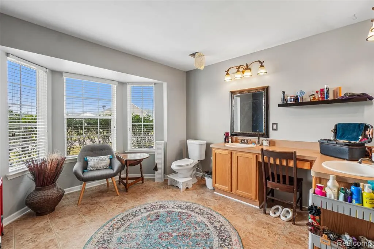
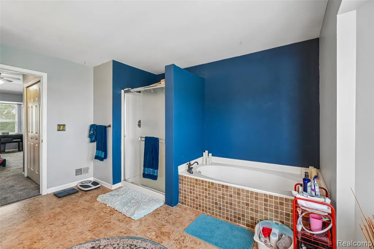
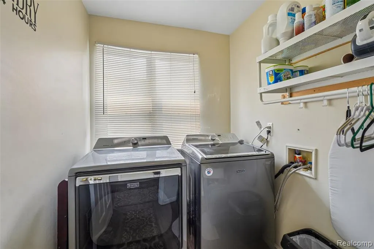
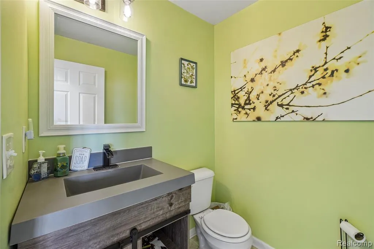
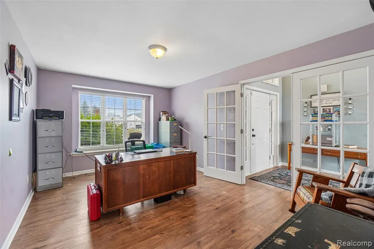
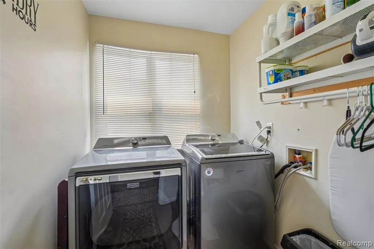
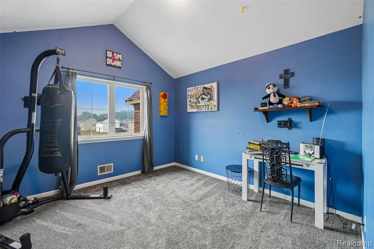
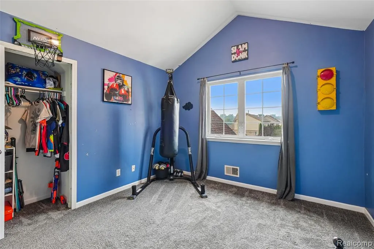
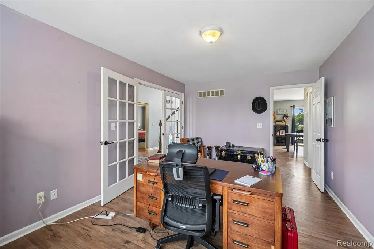
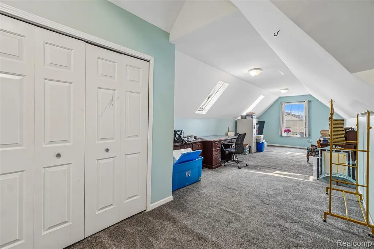
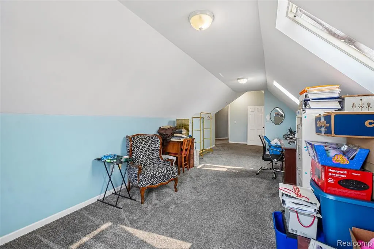
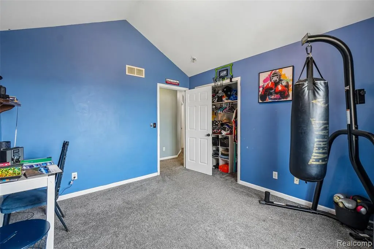
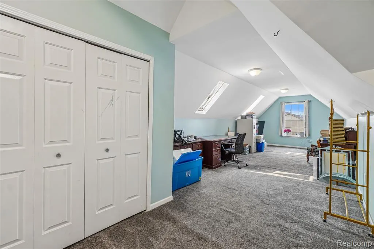
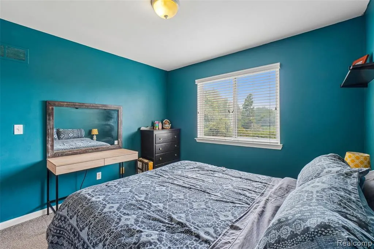
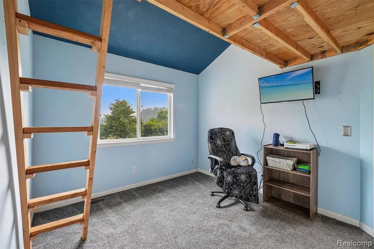
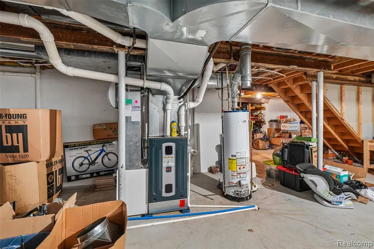
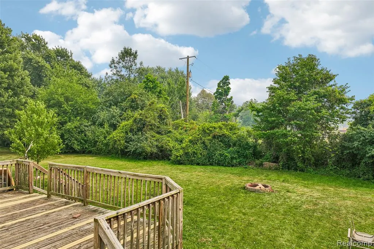
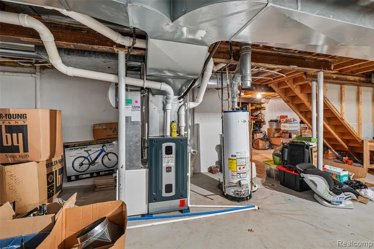
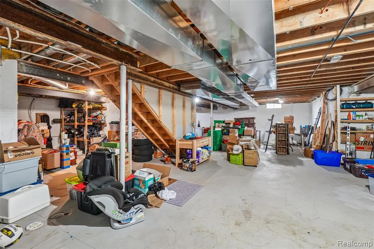
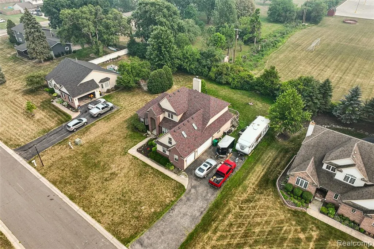
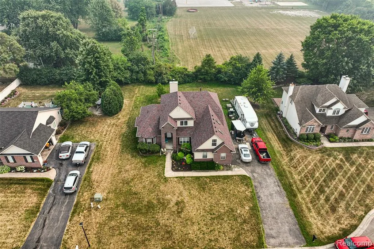
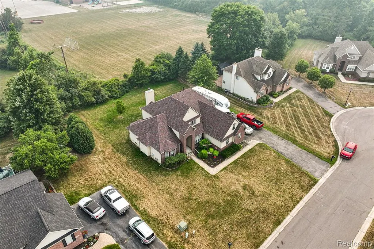
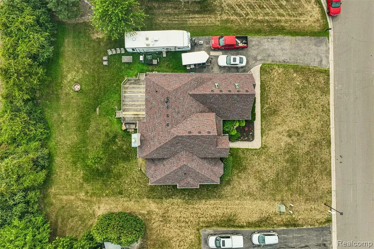
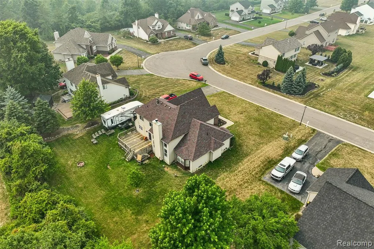
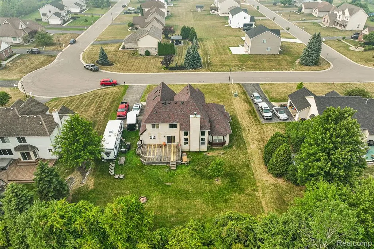
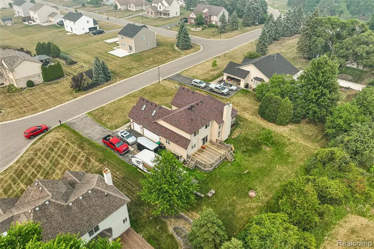
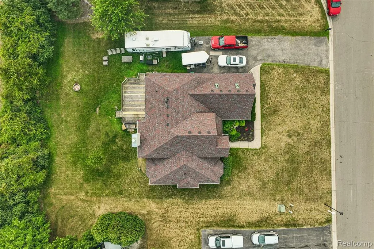
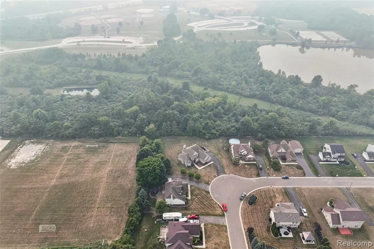
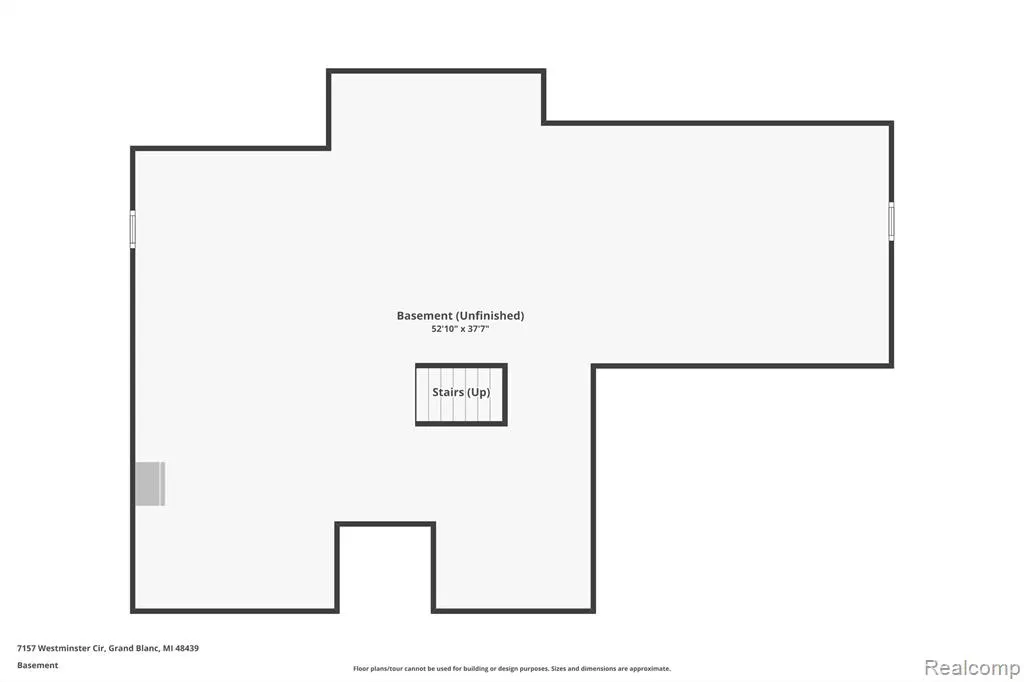
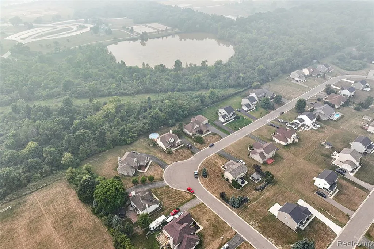
REMODELED KITCHEN, The owner had the home off of the market to redo the kitchen, and it is ready for you to enjoy! Upon entering this 2 Story brick, spacious, open home you are greeted with vaulted ceiling, floor to ceiling windows, a gas fireplace in the great room, which flows into a the beautiful kitchen, with all appliances, exiting to a beautiful newly redone and stained large back deck to enjoy summer time entertainment, morning coffee or just relaxing after a long day. An inviting formal dining room with glass doors (which is presently the owners office) .The 14x16 Primary Master Suite, with 2 bay windows, located on the main entrance level offers a very spacious Master suite bath & walk-in closet you will fall in love with, upstairs you will find the additional 4 spacious bedrooms. Enjoy the ease of main floor laundry and the full basement which offers excellent future potential limited only by your imagination. The attached 3 car garage, will store your cars, toys and vehicles. Home has new roof, new Furnace, and many updates within home. Sprinkler system (present owner never used) and beautiful front landscaping. The location provides quick access to I-75, is just minutes from Henry Ford Hospital, and sits near Bicentennial Park, making it ideal for both commuting and everyday living. With almost 2600 square feet, this 5-bedroom, 2.5-bath home combines modern design, and a functional layout . Situated at a cul-de-sac for additional privacy. Schedule your private showing today.
| Price History | |
|---|---|
| 7/18/2026 | Listed $449,900 |
| 7/21/2026 | 5$430,000 |
| 7/28/2026 | 2$424,900 |
| 8/21/2026 | 2$419,900 |
General Features
| Heating | Forced Air |
|---|---|
| Kitchen Level | Entry |
| Cooling | Central A/C |
| Possession | Close Plus 30 Days |
| Fireplaces | Gas Fireplace,Grt Rm Fireplace |
| Garage | Attached Garage |
| Water | Public Water |
| Appliances | Dishwasher,Disposal,Dryer,Microwave,Range/Oven,Washer |
| Status | Active |
| Full Baths | 2 |
| Half Baths | 1 |
| Bathrooms | 3 |
| Year Built | 2002 |
| Subdivision | WESTMINSTER PARK CONDO |
| Water Heater | Gas |
| Style | Contemporary |
| County | Genesee |
| Class | RESIDENTIAL |
| Type | Single Family |
| Ownership | Private |
| Associated Document Count | 1 |
| Status | Active |
| Subdivision | MI |
| Sale/Rent | For Sale |
| Manufactured Y/N | No |
| Fee Amount | 200 |
| Fee Schedule | Yearly |
| Structure Style | 1 1/2 Story |
| Subj to Short Sale Apprvl | No |
| Home Warranty Y/N | Yes |
| Area | Grand Blanc Twp (25011) |
| Primary City | Grand Blanc |
| Directions | Saginaw Rd. North,West on Grand Blanc Rd.,R. on Porter to Westminster Cr |
| City | Grand Blanc |
| School District | Grand Blanc Comm Schools |
| Lease Y/N | No |
| Originating MLS | RealComp |
| Source MLS | MI Real Source |
| Financial Terms | Cash,Conventional |
| Legal Description | Unit 39 WESTMINSTER PARK (S-01) |
| DOM | 52 |
| Postal Code | 48439 |
| Price Per Sq Ft Total AG | 162.25 |
| Public Remarks | REMODELED KITCHEN,The owner had the home off of the market to redo the kitchen,and it is ready for you to enjoy! Upon entering this 2 Story brick,spacious |
Interior Features
| Great Room Level | Entry |
|---|---|
| Dining Room Level | Entry |
| Basement | Unfinished |
| Bedroom 3 Level | Second |
| Bedroom 1 Level | Entry |
| Bedroom 2 Level | Entry |
| Laundry Room Level | Entry |
| Kitchen Length | 11 |
| Laundry Room Width | 7 |
| Bedroom 4 Width | 10 |
| Bedroom 2 Width | 12 |
| Bedroom 3 Width | 12 |
| Laundry Room Length | 6 |
| Dining Room Width | 16 |
| Bedroom 4 Length | 11 |
| Great Room Width | 18 |
| Bedroom 2 Length | 11 |
| Bedroom 3 Length | 11 |
| Dining Room Length | 11 |
| Bedroom 5 Length | 12 |
| Kitchen Width | 11 |
| Great Room Length | 17 |
| Beds | 5 |
| Fireplace? | Yes |
| Total Rooms | 13 |
| Bedroom 5 Width | 11 |
| Bedroom 1 Length | 16 |
| Bedroom 1 Width | 14 |
| Below Grade SqFt | 1578 |
| Above Grade SqFt | 2588 |
| Basement Y/N | Yes |
| Breakfast Nook Length | 11 |
| Breakfast Nook Level | Entry |
| Breakfast Nook Width | 12 |
| Bedroom 3 Floor Covering | Carpet |
| Bedroom 4 Floor Covering | Carpet |
| Back on Market Date | 2026-09-25 |
| Total SqFt Finished | 2588 |
| Bathroom 2 Length | 13 |
| Bathroom 2 Width | 15 |
Exterior Features
| Exterior | Brick,Vinyl Siding |
|---|---|
| Exterior Amenities | Deck,Lawn Sprinkler,Porch |
| Frontage | 100 |
| Lot Size Area | 0.34 |
| Pool (Y/N) | No |
| Lot Dimensions | 100x150 |
| Garage # of Car | 3 |
| Roads | Paved Street |
| FOUNDATION TYPE | Basement |
| Waterfront Y/N | No |
| Garage Y/N | Yes |
Amenities
- Foreclosure
- Views
- Short Sale
- New Construction
- Adult 55+
- Lease To Own
- No HOA Fees
- Furnished
- Primary On Main
- Air Conditioning
- Seller Finance
- Green
- Fixer Upper
- Horse
- Golf
- Fireplace
- Deck
- Garage
- Basement
- Pool
Property vs Single Family Average in 48439
Price
Taxes
Year Built
 IDX provided courtesy of Realcomp II Ltd., via The Cunningham Group and The Originating MLS(found above), © 2026 Realcomp II Ltd. Shareholders. The information being provided is for consumers personal, non-commercial use and may not be used for any purpose other than to identify prospective properties consumers may be interested in purchasing.
 Provided through IDX via MiRealSource. Courtesy of MiRealSource Shareholder. Copyright MiRealSource.
The information published and disseminated by MiRealSource is communicated verbatim, without change by MiRealSource, as filed with MiRealSource by its members. The accuracy of all information, regardless of source, is not guaranteed or warranted. All information should be independently verified.
Copyright 2026 MiRealSource. All rights reserved. The information provided hereby constitutes proprietary
Provided through IDX via MiRealSource. Courtesy of MiRealSource Shareholder. Copyright MiRealSource.
The information published and disseminated by MiRealSource is communicated verbatim, without change by MiRealSource, as filed with MiRealSource by its members. The accuracy of all information, regardless of source, is not guaranteed or warranted. All information should be independently verified.
Copyright 2026 MiRealSource. All rights reserved. The information provided hereby constitutes proprietary
