
Just Listed











Address
4376 Lancaster Drive, Clarkston, MI
Price
$ 1,495,000
Property Attributes
- ID#50223193
- TypeSingle Family
- Listing Status Active
- CountyOAKLAND
- CityClarkston
- AreaClarkston
- NeighborhoodHeather Lake Meadows 1 - Orion Township
- Zip48348
- StyleRanch
- Year Built2019
- Taxes$ 19694
- Price$ 1,495,000
- Bedrooms5
- Full Bathrooms4
- Half Bathrooms0
- Sqr Footage6634
- Lot Size1.5 Acres
Data Source:
MiRealSource (MIRS)
Property Description
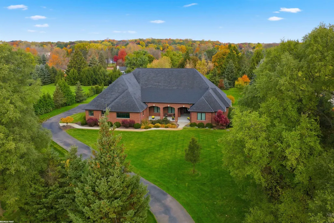
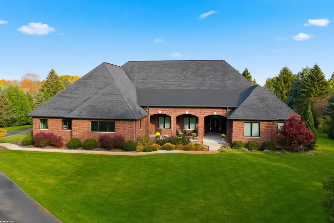
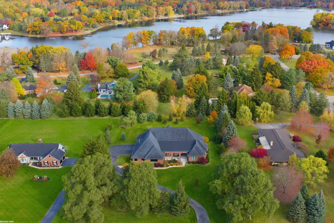
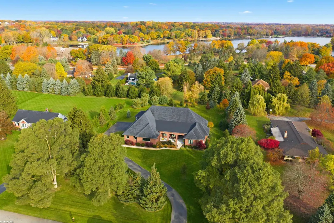
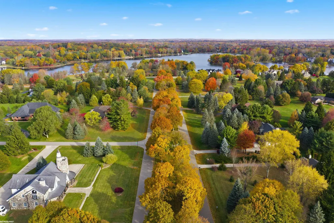
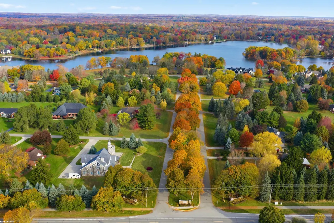
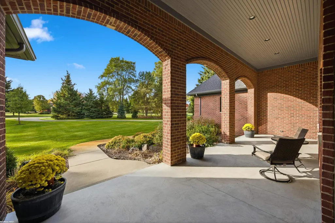
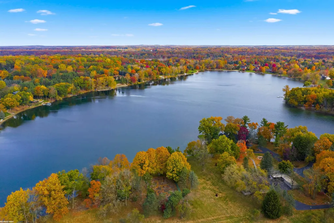
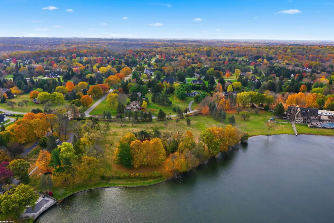
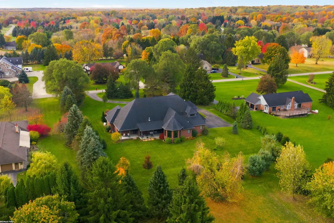
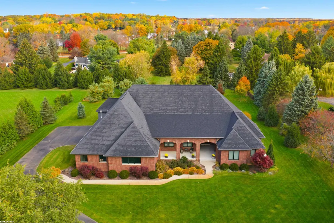
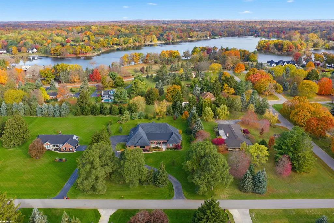
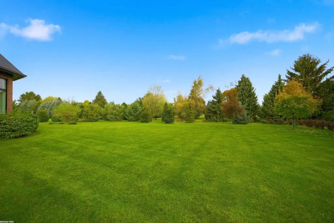
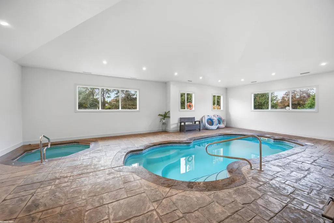
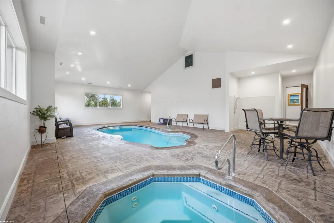
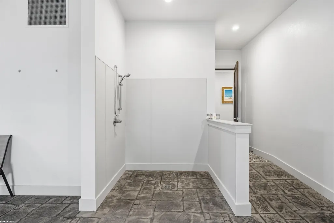
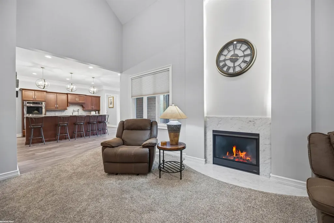
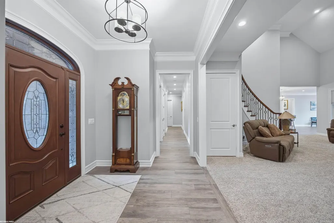
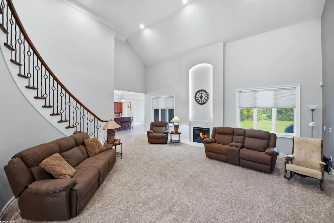
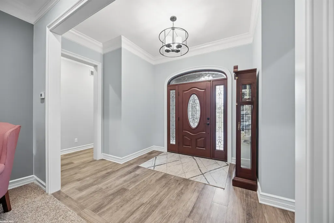
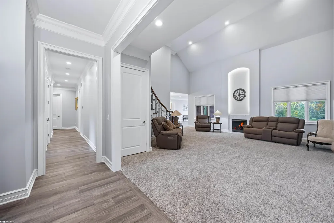
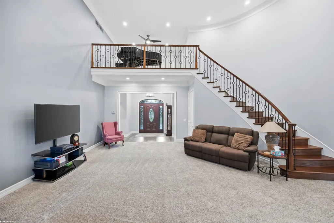
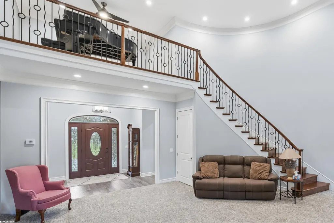
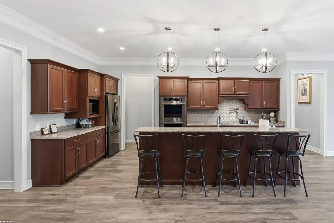
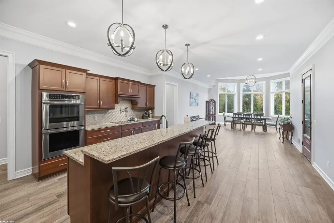
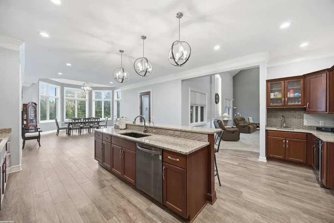
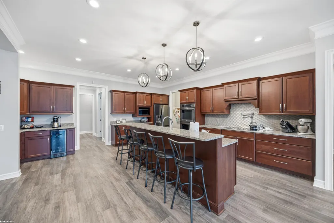
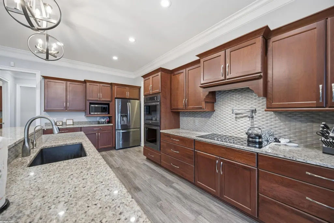
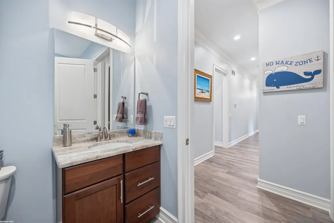
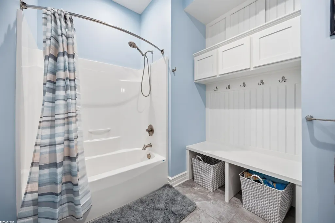
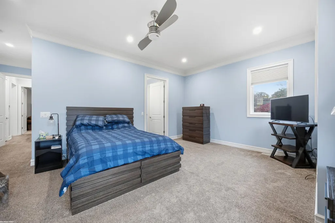
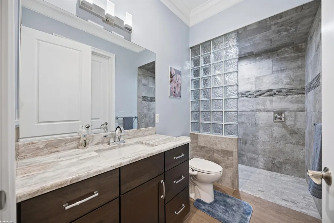
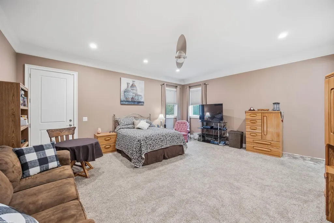
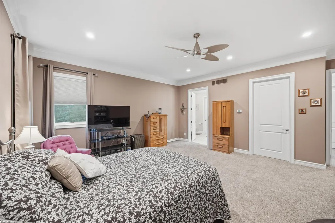
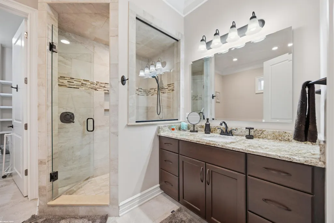
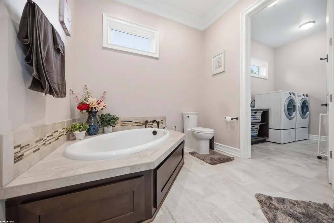
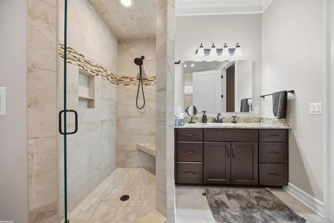
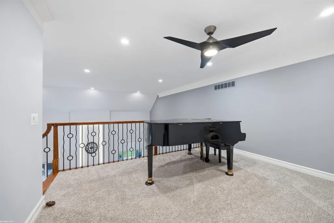
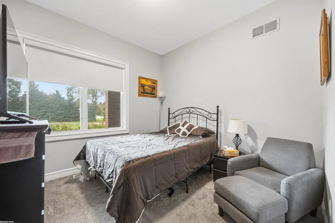
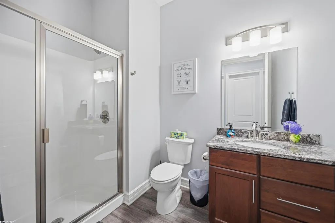
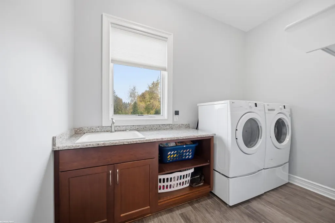
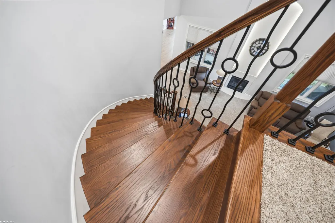
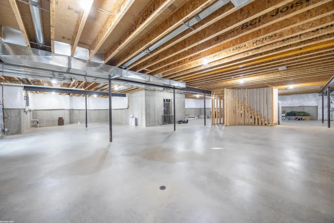
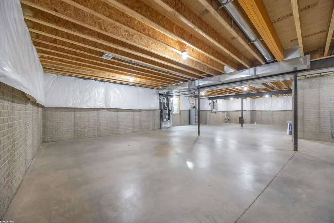
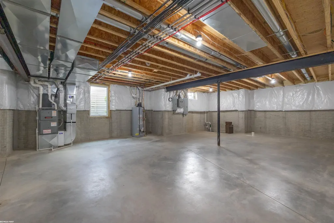
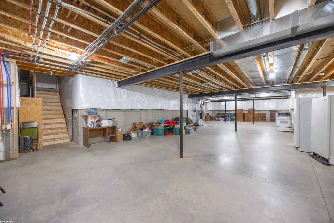
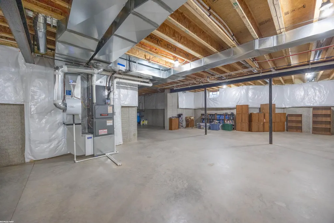
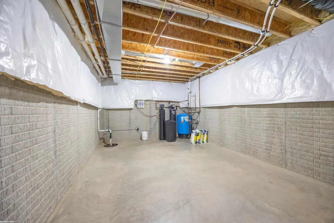
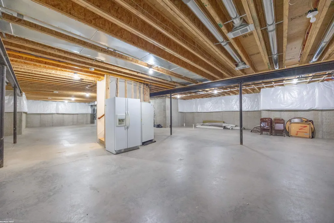
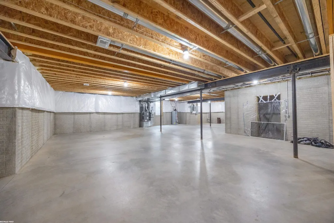
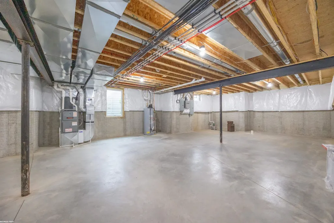
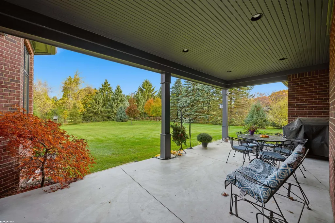
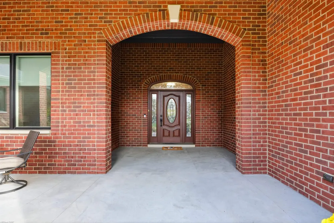
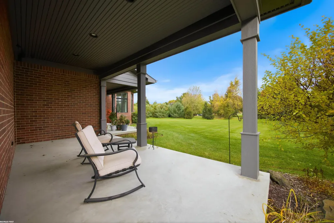
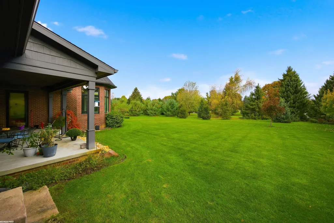
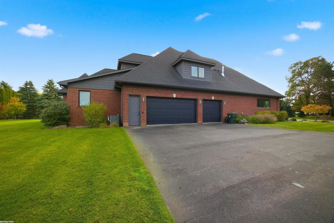
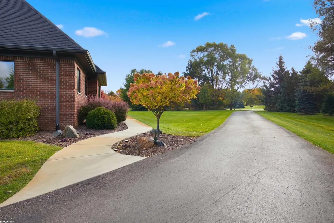
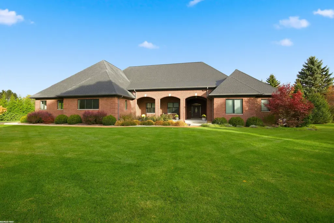
Custom Brick Ranch on 1.5 Acres in Clarkston! WELCOME TO YOUR DREAM HOME/RESORT! Built in 2019!â a stunning all-brick ranch nestled on a private, tree-lined lot. 5 bedrooms, 4 full baths, and an incredible list of high-end features that make it truly one of a kind. Expansive kitchen, featuring custom porcelain tile floors, double ovens, a built-in cooktop, granite countertops, and a wet bar with fridge. The INDOOR POOL is absolutely SHOW STOPPING! Complete with a jacuzzi and pool shower, it features an eco-smart, chlorine-free system. 3-car side turn garage, gigantic basement w/ dual entrances plumbed for a full bath and full kitchen, 2 master beedrooms w/ private baths and 2 laundry rooms. 2 covered back porches for outdoor relaxation offering unmatched tranquility. Custom gas fireplace with marble finishes, mood lighting, and vented efficiency. Beautiful wooden staircase leads up to the loft area! Upstairs, the unfinished bonus room (46 x 33) offers endless possibilitiesâwith a view that overlooks the indoor pool area. Already plumbed for a bath! Enjoy exclusive access to Heather Lake, complete with a boat dock and a beautiful beachfront. This home truly has it allâluxury, privacy, and craftsmanship.
| Price History | |
|---|---|
| 9/28/2026 | Listed $1,495,000 |
General Features
| Heating | Forced Air,Humidifier |
|---|---|
| Kitchen Level | First |
| Cooling | Ceiling Fan(s),Central A/C |
| Possession | Close Plus 31-60 Days |
| Fireplaces | Gas Fireplace |
| Garage | Attached Garage,Electric in Garage,Gar Door Opener,Side Loading Garage |
| Water | Private Well |
| Appliances | Dishwasher,Dryer,Freezer,Humidifier,Microwave,Range/Oven,Refrigerator,Washer |
| Status | Active |
| Full Baths | 4 |
| Bathrooms | 4 |
| Year Built | 2019 |
| Pets Allowed | Yes |
| Subdivision | Heather Lake Meadows 1 - Orion Township |
| Water Heater | Gas |
| Style | Ranch |
| County | Oakland |
| Class | RESIDENTIAL |
| Type | Single Family |
| Ownership | Private |
| Association Name | Asc Mgt - Heather Lake Estates |
| New Construction Y/N | No |
| Associated Document Count | 1 |
| Status | Active |
| Zoning | Residential |
| Subdivision | MI |
| Sale/Rent | For Sale |
| Manufactured Y/N | No |
| ROOMS | First Flr Lavatory,First Flr Full Bathroom,Primary Bdrm Suite |
| Fee Amount | 1000 |
| Fee Schedule | Yearly |
| Structure Style | 1 Story |
| Subj to Short Sale Apprvl | No |
| Area | Clarkston (63260) |
| Primary City | Clarkston |
| City | Clarkston |
| School District | Lake Orion Community Schools |
| Pet Restrictions Y/N | No |
| Lease Y/N | No |
| Originating MLS | MiRealSource |
| Source MLS | MI Real Source |
| Financial Terms | Cash,Conventional |
| Legal Description | T4N,R10E,SEC 7 & 18 HEATHER LAKE MEADOWS NO 1 LOT 36 |
| Postal Code | 48348 |
| Price Per Sq Ft Total AG | 225.35 |
| Internet Remarks | Listing Agent: Tina Pichette Broker: RE/MAX First: Custom Brick Ranch on 1.5 Acres in Clarkston! WELCOME TO YOUR DREAM HOME/RESORT! Built in 2019!â a stunning all-brick ranch nestled on a private |
| Public Remarks | Custom Brick Ranch on 1.5 Acres in Clarkston! WELCOME TO YOUR DREAM HOME/RESORT! Built in 2019!â a stunning all-brick ranch nestled on a private,tree-lined lot. 5 bedrooms,4 full baths |
Interior Features
| Interior Amenities | Cathedral/Vaulted Ceiling,Ceramic Floors,Spa/Jetted Tub,Indoor Pool,Security System,Sump Pump,Walk-In Closet,Window Treatment(s) |
|---|---|
| Great Room Level | First |
| Basement | Poured |
| Bedroom 3 Level | First |
| Bedroom 1 Level | First |
| Bedroom 2 Level | First |
| Laundry Room Level | First |
| Kitchen Length | 20 |
| Laundry Room Width | 9 |
| Bedroom 4 Width | 14 |
| Bedroom 2 Width | 20 |
| Bedroom 3 Width | 14 |
| Laundry Room Length | 11 |
| Bedroom 4 Length | 11 |
| Great Room Width | 24 |
| Bedroom 2 Length | 25 |
| Bedroom 3 Length | 11 |
| Bedroom 5 Length | 13 |
| Kitchen Width | 24 |
| Great Room Length | 26 |
| Beds | 5 |
| Fireplace? | Yes |
| Bedroom 5 Width | 18 |
| Bedroom 1 Length | 18 |
| Bedroom 1 Width | 20 |
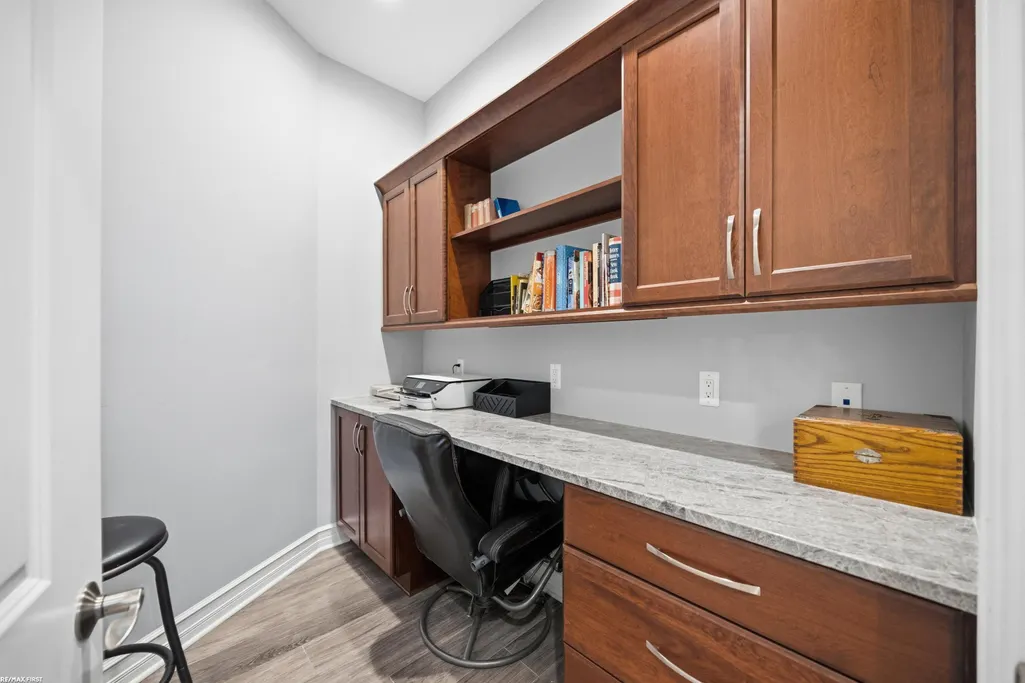
| Office Length | 7 |
| Office Width | 9 |
| Below Grade SqFt | 6000 |
| Above Grade SqFt | 6634 |
| Basement Y/N | Yes |
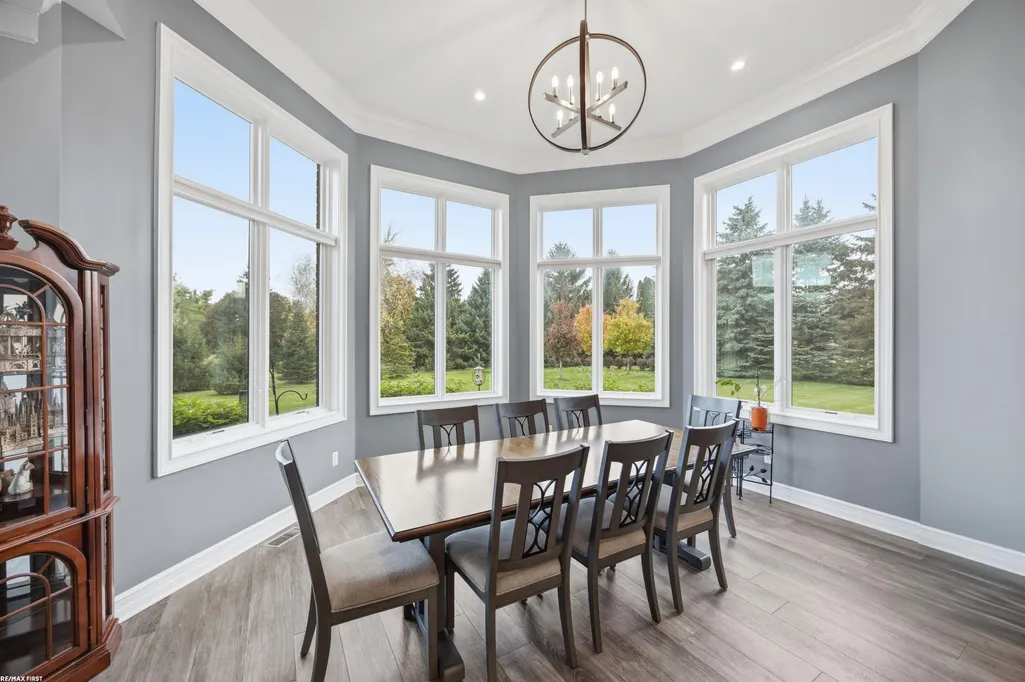
| Breakfast Nook Length | 23 |
| Breakfast Nook Level | First |
| Breakfast Nook Width | 15 |
| Fireplaces Total | 1 |
| Bedroom 2 Floor Covering | Carpet |
| Bedroom 3 Floor Covering | Carpet |
| Bedroom 4 Floor Covering | Carpet |
| Kitchen Floor Covering | Ceramic |
| Total SqFt Finished | 6634 |
| Bathroom 1 Length | 13 |
| Bathroom 1 Width | 9 |
| Bathroom 2 Length | 12 |
| Bathroom 2 Width | 6 |
| Bathroom 3 Length | 12 |
| Bathroom 3 Width | 6 |
| Bathroom 4 Length | 9 |
| Bathroom 4 Width | 6 |
Exterior Features
| Exterior | Brick |
|---|---|
| Exterior Amenities | Lawn Sprinkler,Patio,Porch,Street Lights |
| Frontage | 199 |
| Garage Dimensions | 1,103 sf |
| Flood Plan | None |
| Lot Size Area | 1.5 |
| Pool (Y/N) | Yes |
| Lot Dimensions | 199 X 327 |
| Garage # of Car | 3 |
| Well/Septic Inspection Done | No |
| Water Features | Beach Access,No Gas Motors |
| Roads | Access,City/County,Paved Street |
| FOUNDATION TYPE | Basement |
| SEWER/SEPTIC | Public Sanitary |
| Waterfront Y/N | No |
| Garage Y/N | Yes |
| Frontage Type | Road |
Amenities
- Foreclosure
- Views
- Short Sale
- New Construction
- Adult 55+
- Lease To Own
- No HOA Fees
- Furnished
- Primary On Main
- Air Conditioning
- Seller Finance
- Green
- Fixer Upper
- Horse
- Golf
- Fireplace
- Deck
- Garage
- Basement
- Pool
Property vs Single Family Average in 48348
Price
Taxes
Year Built
 IDX provided courtesy of Realcomp II Ltd., via The Cunningham Group and The Originating MLS(found above), © 2026 Realcomp II Ltd. Shareholders. The information being provided is for consumers personal, non-commercial use and may not be used for any purpose other than to identify prospective properties consumers may be interested in purchasing.
 Provided through IDX via MiRealSource. Courtesy of MiRealSource Shareholder. Copyright MiRealSource.
The information published and disseminated by MiRealSource is communicated verbatim, without change by MiRealSource, as filed with MiRealSource by its members. The accuracy of all information, regardless of source, is not guaranteed or warranted. All information should be independently verified.
Copyright 2026 MiRealSource. All rights reserved. The information provided hereby constitutes proprietary
Provided through IDX via MiRealSource. Courtesy of MiRealSource Shareholder. Copyright MiRealSource.
The information published and disseminated by MiRealSource is communicated verbatim, without change by MiRealSource, as filed with MiRealSource by its members. The accuracy of all information, regardless of source, is not guaranteed or warranted. All information should be independently verified.
Copyright 2026 MiRealSource. All rights reserved. The information provided hereby constitutes proprietary
